

11 Feb #RSUDC21 Day Six: Positive+ Home and Forever Home
Written by: Jessica Buckle and Tabitha Binding
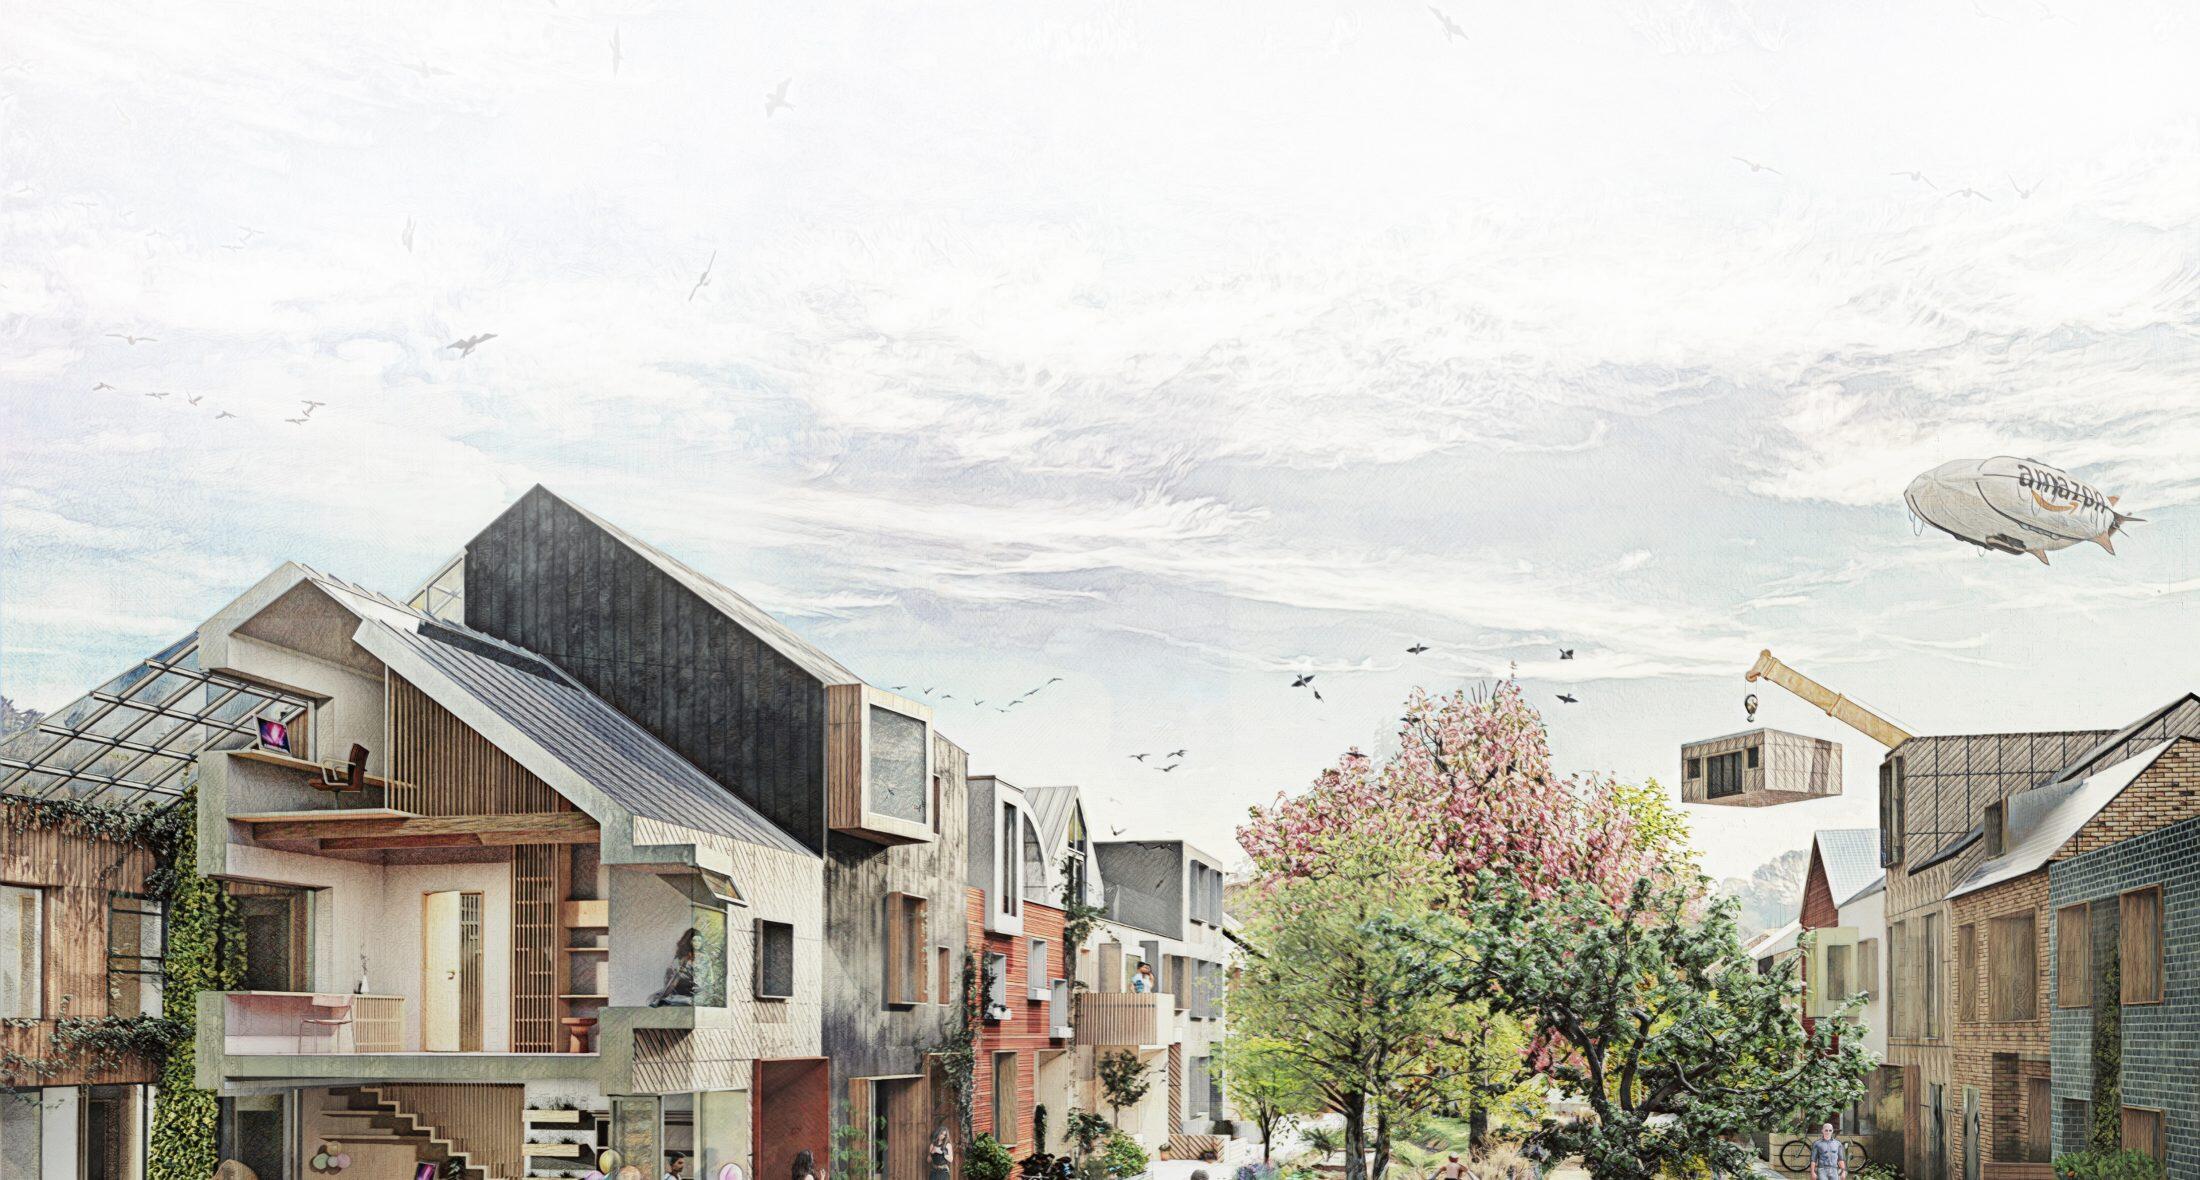
Interdisciplinary teams behind the Homes of 2030 shortlisted concepts Positive+ Home and Forever Home explained their winning designs through four key disciplines for #RSUDC21.
Principle at BRE, Gwyn Roberts, began the evening by introducing BRE. Previously a Government organisation, BRE is a world leading, multi-disciplinary, building science centre with a mission to improve buildings and infrastructure.
Roberts reiterated four key elements acknowledged earlier in the webinar series – the importance of interdisciplinary collaborative working and implementing deliverable, exemplary, disruptive and scalable designs.
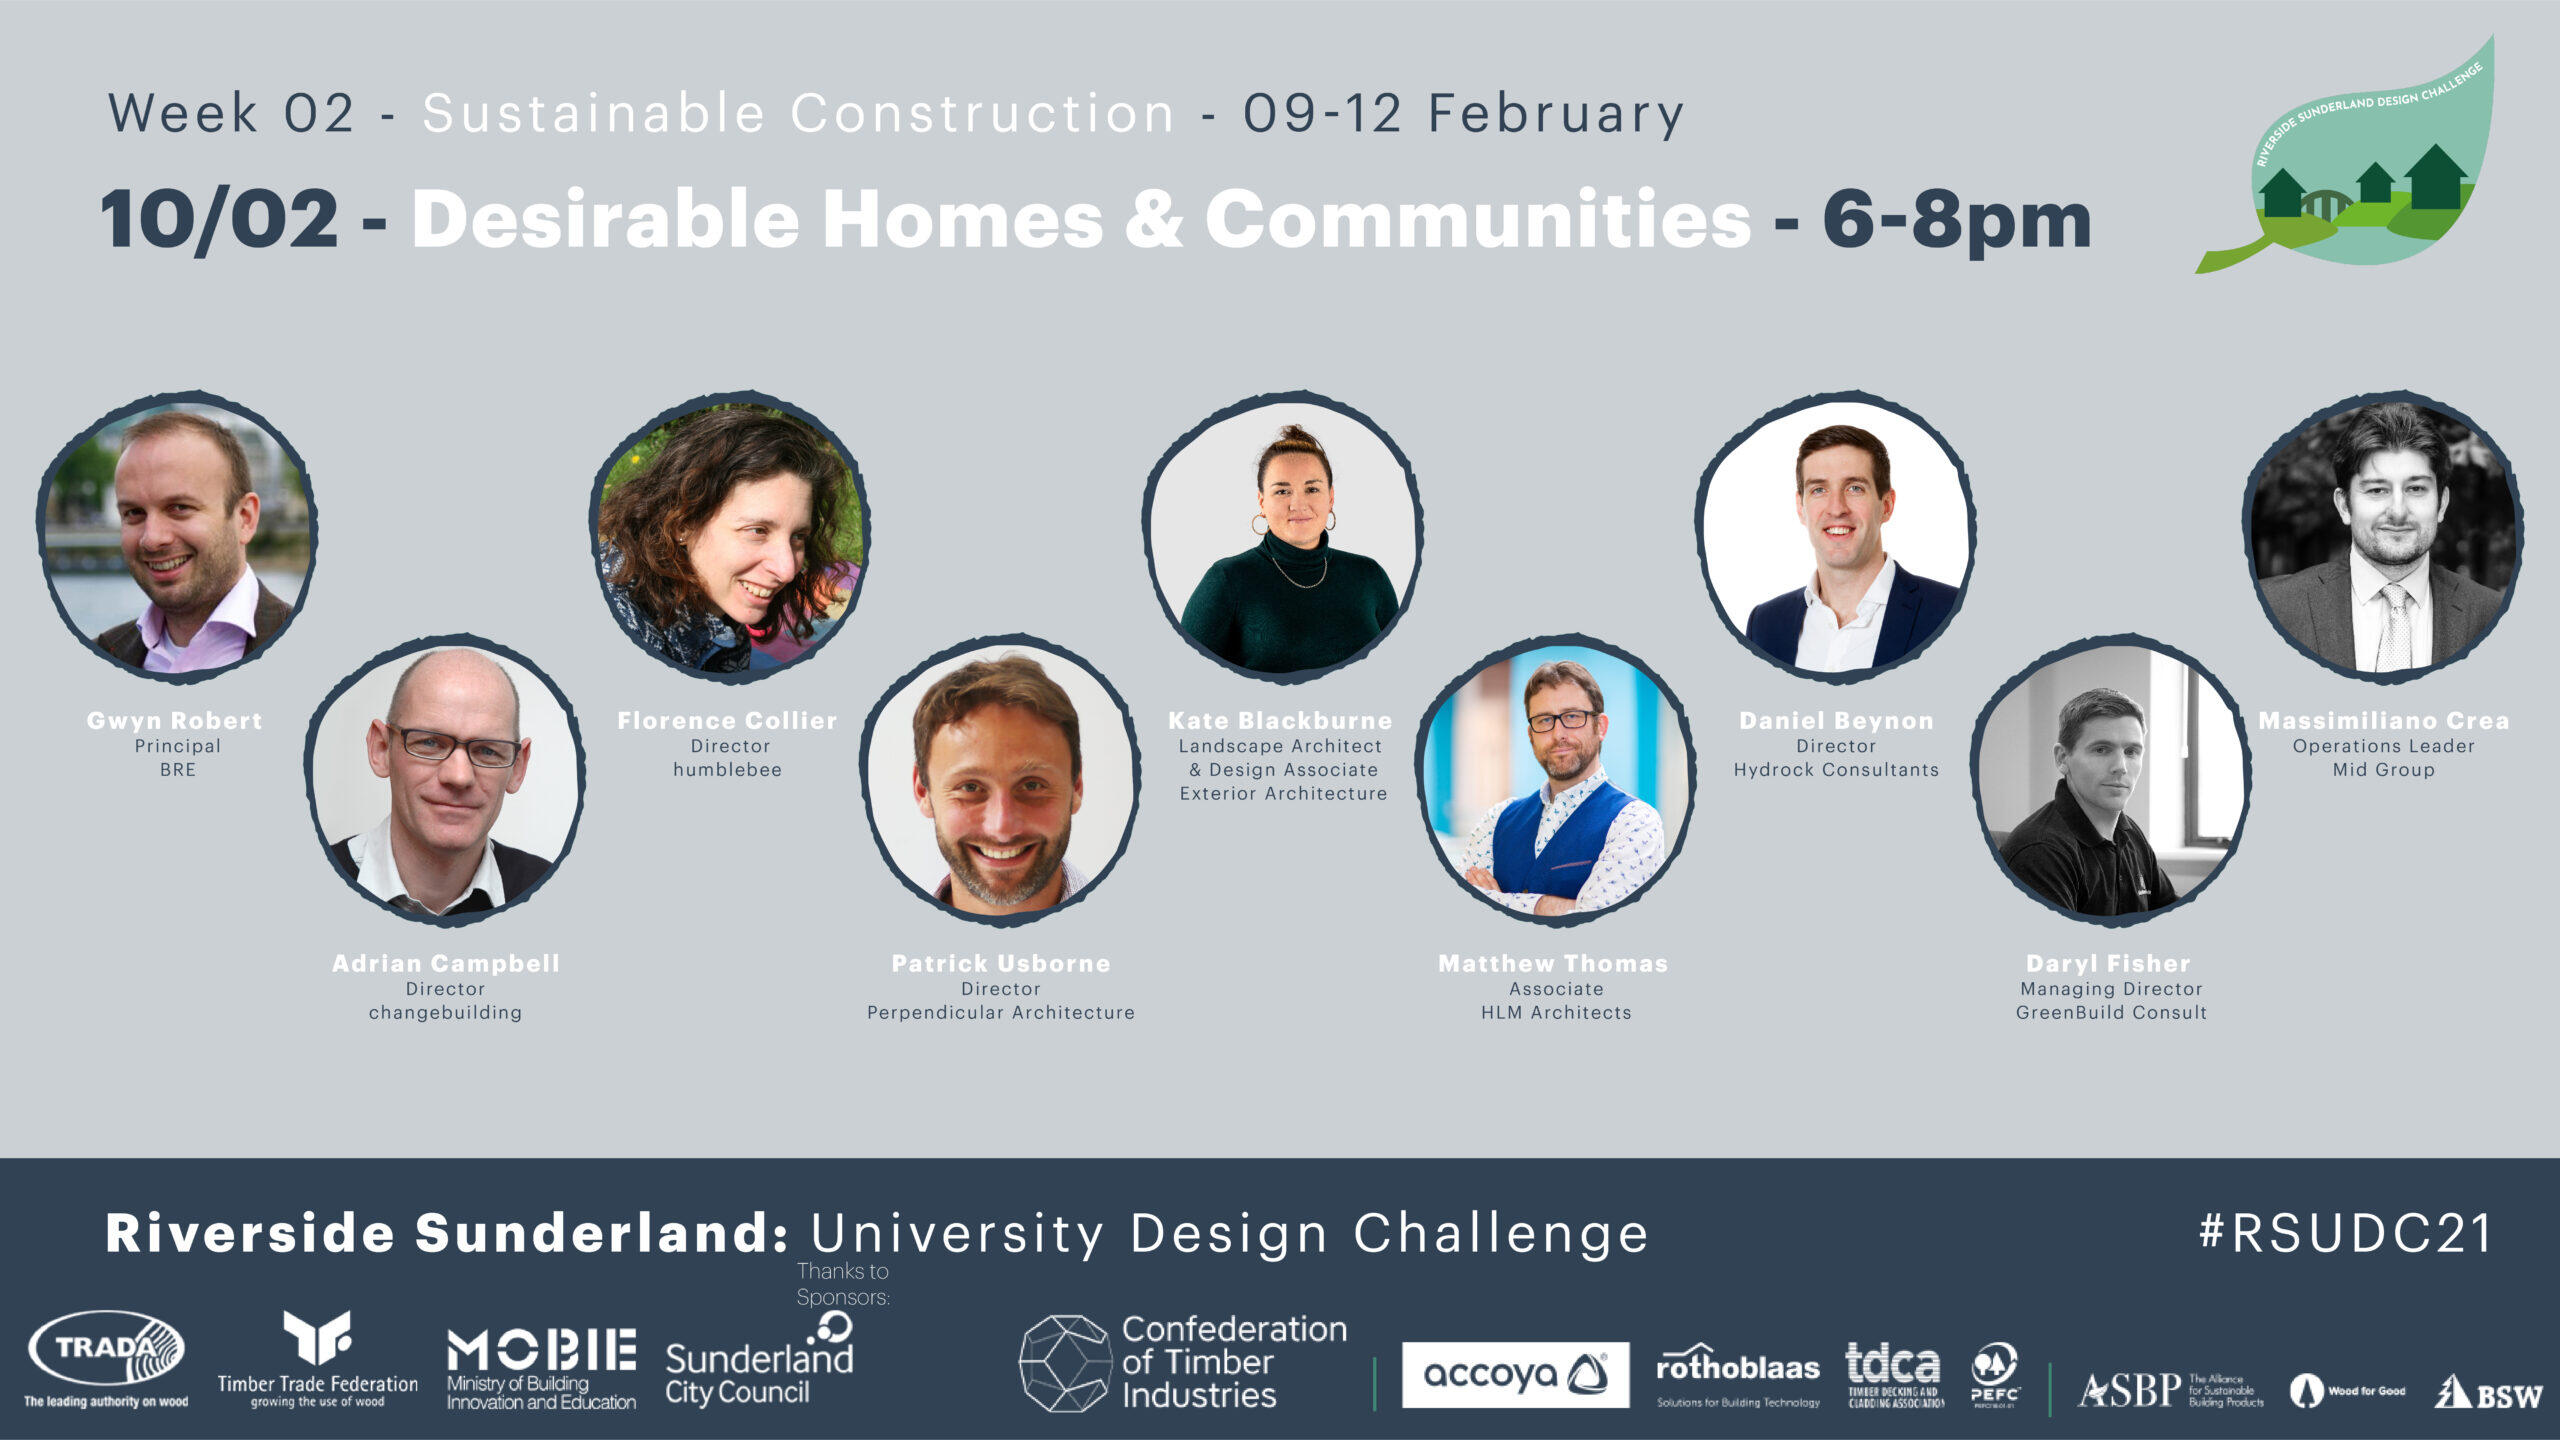
Representatives of Positive+ House included: Engineer, Director and Founder of Changebuilding, Adrian Campbell; Mechanical engineer, Co-Founder of The Positive+ Collective and Director of Humblebee, Florence Collier; Architect, Director of Perpendicular Architecture, Patrick Usborne; Landscape Architect, and Design Associate at Exterior Architecture Ltd., Kate Blackburne.
Engineer, Adrian Campbell, described their concept design as a prospect to explore an interdisciplinary team, with each team member bringing unique insights which made the sum greater than the parts.
Landscape Architect, Kate Blackburne, was able to use the surrounding environment to inform the masterplan, bringing in the wider context and the location relationship, while an Ecologist was able to consider how the design could promote biodiversity.
The Positive+ House approach sought to create an equilibrium between private, public and communal spaces to maximise positive, adaptable and utilised space; looking at how they could be used by multiple generations.
Positive+ House attempted to understand who the future community may be by creating potential future users with individual personalities and requirements, mapping their journeys and acknowledging the types of spaces desired.
For example, by following a principal of ‘walkability’ the team ensures residents are kept close to social pockets, food sources and exercise areas that promote health and wellbeing within the community.
Throughout the design process these personalities were revisited to see how they would interact with design elements with debates that encouraged the team to step outside of their own personal perspective and step into the shoes of the inhabitants.
A balloon timber frame was central to the Positive+ House approach, explained Campbell, with opportunities to alter the width of the frame by integrating internal rib systems discovered through digital design that enhanced sustainability and MMC possibilities.
Mechanical engineer, Co Founder of The Positive+ Collective and Director of Humblebee, Florence Collier, briefly explained Positive+ House’s panel and chunk concept, which helped the team look beyond net zero to carbon positive, creating a harmony with nature.
Architect, Director of Perpendicular Architecture, Patrick Usborne notes the Positive+ House concept responded specifically to a local context, attempting to capture this valued significance within the final design.
Through flexible geometry, a customisable interior, the regional context was acknowledged across the design process. The importance of light, space and connectivity was reiterated, especially within a Covid-19 centred world.
Representatives of Forever Home included: Architect, Associate at HLM Architects, Matthew Thomas; Mechanical engineer, Director at Hydrock Consultants, Daniel Beynon; Engineer and Operations Leader at Mid Group, Massimilano Crea; Construction specialist, Managing Director at GreenBuild Consult, Daryl Fisher.
Architect, Associate at HLM Architects, Matthew Thomas acknowledged the effect Covid-19 has had on design methods and the built environment. Remote collaboration presents a challenge for designers, but has become the norm, and the team adapted surprisingly well.
Like Positive+ House, Forever Home responded to the local context, driven by an aim to be multi-generational, have a low environmental impact, encourage and promote healthy living, and create a deliverable and scalable design.
By selecting a character and documenting their life from 2034 to 2090, they were able to allow their design to evolve throughout one’s lifecycle.
HLM wanted the design to enhance the community, to be configurable, adaptable, as well as provide a strong link to nature. This lead to a connection with the Advanced Manufacturing Research Centre (AMRC) as the team sought to experiment, research and develop new products and design systems, to create a successful ecosystem.
Engineer, Massimilano Crea, sought to bring together perspective owners and building authorities throughout the design process in his aim to deliver to higher quality standards that retain character, and align with the wider community.
Mechanical engineer, Daniel Beynon, ran the energy and carbon modelling implemented within the Forever Home concept. Through manufacturing and material efficiency Forever Home was able to closely follow Passivhaus principles.
Construction specialist and Managing Director at GreenBuild Consult, Daryl Fisher concluded the Forever Home presentation by acknowledging materials as a ‘resource’ and the building as a ‘resource bank’.
The homes consist of several components with interchangeable junctions and joints, which can be assembled in an infinite number of ways.
Fischer stated that Forever Home performs significantly better than RIBA 2030 sustainable outcomes target by creating homes and spaces adaptable to the growth of the user and this concept has tremendous value.
With special thanks to our Gold Sponsor, Confederation of Timber Industries, our Silver Sponsors Rothoblaas, Accoya, PEFC UK and TDCA, our Bronze Sponsors ASBP, BSW and Wood for Good.
All submission and registration information is available on the TRADA, TTF and MOBIE websites, or within the brief which will be distributed to those registered. Registration remains open until 26 February 2021. There will be Q&A opportunities at the end of each webinar.
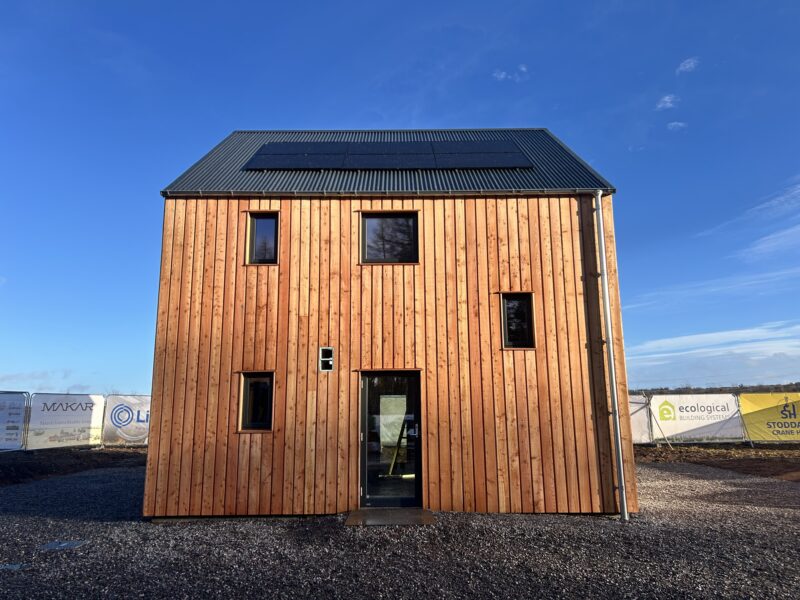
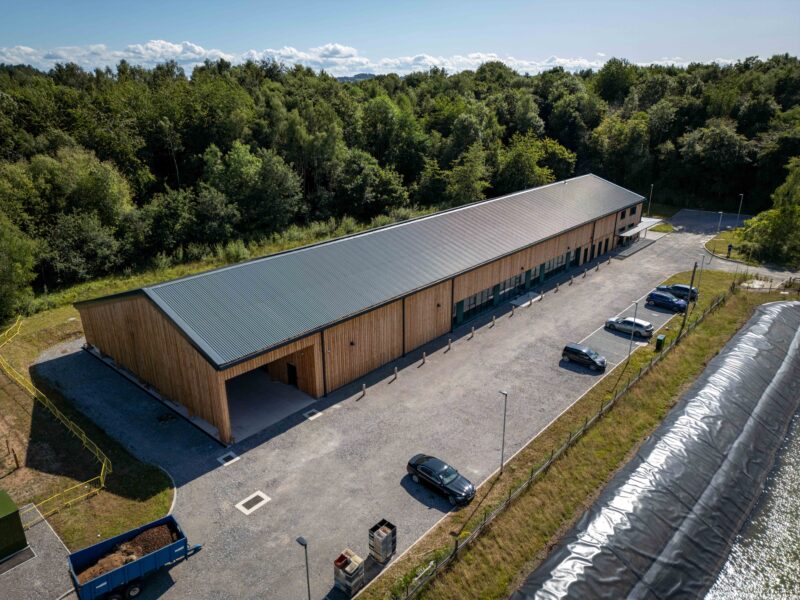
The webinar series continues this evening on the theme of ‘Desirable Homes and Communities’ by presenting timber focused cases studies on Larch Corner (CLT frame), Akerman Road (i-joist and metal web system) and Geanaisean (local timber and n-SIP) – register here.
Students can register their interest for the competition and find further information on the partners and sponsors websites at TRADA, CTI, or MOBIE.