



15 Feb #RSUDC21 Day Seven: Larch Corner, Akerman Road and Geanaisean
Written by: Jessica Buckle and Tabitha Binding
Three leading practitioners, system designers and manufacturers present in depth case studies on their award winning timber homes.
Week two of the Riverside Sunderland: University Design Challenge (#RSUDC21) and interactive webinar series continued with ‘Desirable Homes and Communities: Larch Corner, Akerman Road and Geanaisen’ Thursday.
Three forms of structural timber, CLT, i-joist and SIPS, within the context of architype case studies; Larch Corner, Akerman Road and Geanaisean. Speakers included LEAP Principle and Passivhaus Architect, Mark Siddall; Chartered Architect and Director of Passivhaus, Jae Cottrell; and concluded with Architect and Founder/Director at MAKAR Ltd, Neil Sutherland.
The evening was chaired by Good Homes Alliance Chair and Director of LSA Studio, Lynne Sullivan OBE. Sullivan kicked off the webinar series, following on from her presentation on net zero and carbon neutral homes last Tuesday.
LEAP Principle and Passivhaus Architect, Mark Siddall introduced Larch Corner, echoing the importance of the design process, construction and post occupancy analysis.
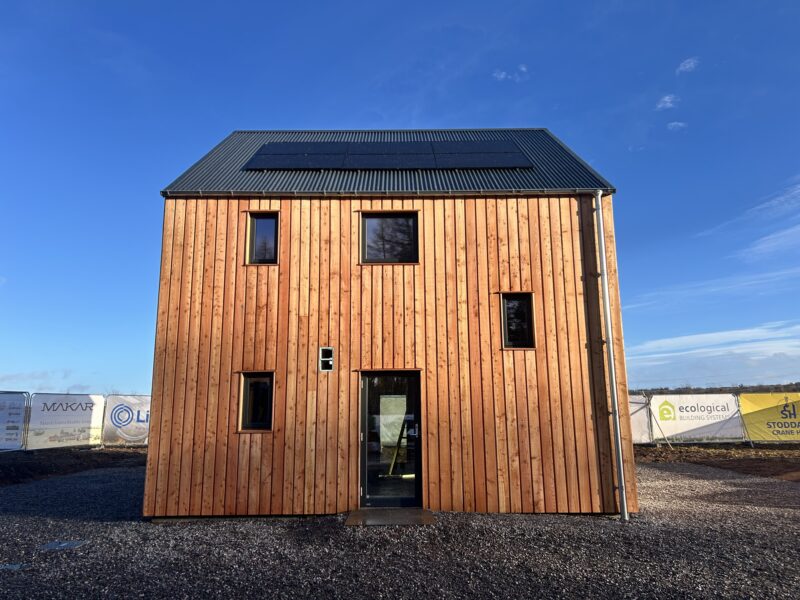
Larch Corner, a new build detached home in Warwickshire, is constructed solely from timber internally and externally. The structure method used was cross-laminated timber (CLT), combined with wood fibre insulation and larch cladding; all of which was sustainably sourced. The integration of low carbon materials, combined with a Passivhaus certification of energy efficiency and a PV array, equals a successful and aesthetically pleasing net zero home.
The Passivhaus standard practical definition was adopted to ensure quality was implemented throughout. The standard utilises a scientifically tested evidence based approach, to achieve an effective, quality assured system for high performance buildings for high operational efficiency and low carbon emissions.
Siddall reiterates the importance of a successful form factor. The Heat Loss Form Factor is one way of measuring the efficiency of the surface area of the thermal envelope, economic and essential to ensure a reduction of heat loss.
Larch Corner surpasses regulations and guidelines with a form factor of 3.9. Due to these characteristics, Larch Corner was shortlisted within the Structural Timber Awards within the two categories; Low Energy Project of the Year and Custom and Self Build Project of the Year.
This certified project showcases innovative steps towards building a net-zero carbon future, without being constrained in design aesthetic and considered a ‘timber triumph’.
Chartered Architect and Director of Passivhaus, Jae Cottrell followed introducing the Ackerman Road scheme. Ackerman Road is located in a Conservation Area and an imaginative scheme which creates a successful equilibrium between old and new.
Lambeth Council agreed to Ackerman Road utilising a Ph15 component system and design guide, ensuring a rapid and safe evolution to achieving the RIBA 2030 standards. The PH15 System is flexible enough to enable bespoke designs and meet all planning requirements in the UK. Airtight and thermal bridge free construction is delivered, ensuring an appropriate and cost-effective level of specification, with robust and buildable details.
The System employs natural, low carbon materials, within an off-site, prefabricated timber frame. Due to the material, the frame is vapour permeable, enabling any moisture within walls and roofs to escape. Maintaining vapour permeability is essential to ensuring safe construction. Energy modelling using PHPP software, an energy balance and planning tool for efficient buildings and refurbishments, makes use of numerous tested and approved calculations to yield heating, cooling and primary energy demand predictions.
Cottrell highlights the importance of addressing Mechanical Ventilation with Heat Recovery (MVHR) early within the design process. A well designed MVHR ensures healthy indoor air quality, a key component to ensure health and wellbeing for users.
Echoing advice provided within the Goldsmith Street presentations from Tuesday, Cottrell explains how simplicity and replication present themselves as great tools within design, contributing to a successful form factor, without limiting design ambitions. Larch Corner is a prime example, highlighting that Passivhaus buildings do not have to be constrained in shape.
Architect and Founder/Director at MAKAR Ltd, Neil Sutherland presented the final case study of the evening; Geanaisean, meaning ‘place of the cherry tree’, which echoes the surrounding site context.
Sutherland begins by encouraging interdisciplinary activity within the built environment sector, enabling great change within occupants lives.
The ambition of the project was to deliver a certified Passivhaus using natural and healthy building materials. By coupling the Passivhaus standard with the MAKAR off-site n‑Sip panel system, a huge reduction in energy demand was achieved, within a healthy and sustainable manner.
Alongside Passivhaus and RIBA 2030 guidelines, MAKAR applied a strategic approach, inspired by Toyota; long term philosophy, process, adding value by considering users requirements and continuously solving problems, driving organisational learning.
Sutherland states the importance of responding to local and renewable construction resources, helping to shape the future of the built environment. He talked about four commercial UK softwood species; pine, spruce, fir and larch, their characteristics including durability, workability, machinability and strength. These species all have usage potential within housing.
The timber-based construction system implemented was beneficial to the construction team and environment. Carbon sequestration was provided by the locally grown and sourced timber kit, while the cellulose and wood fibre insulation used, demonstrated the inclusion of recycled and up-cycled natural products within the project.
The innovative design granted Geanaisean with an ASBP award, achieved within the New Build category. Achieved due to the projects resource efficiency, considering material miles, off-site manufacture integration, adaptability and circularity. Social value was also key, ensuring the project was local, meaningful and respectful within the community, employing highly skilled workers and providing a high wage economy, ensuring an ecological society was formed and gender balance was ensured.
Progressive trends in timber homes are prioritising comfort, health and wellness, as well as the requirements of inhabitants, which is often dismissed or forgotten by designers, within the overwhelming mist of the design process.
With special thanks to our Gold Sponsor, Confederation of Timber Industries, our Silver Sponsors Rothoblaas, Accoya, PEFC UK and TDCA, our Bronze Sponsors ASBP, BSW and Wood for Good.
All submission and registration information is available on the TRADA, TTF and MOBIE websites, or within the brief which will be distributed to those registered. Registration remains open until 26 February 2021. There will be Q&A opportunities at the end of each webinar.
Students can register their interest for the competition and find further information on the partners and sponsors websites at TRADA, CTI, or MOBIE.