


10 Feb #RSUDC21 Day Five: Goldsmith Street and +Home
Written by: Jessica Buckle and Tabitha Binding
Week two of the Riverside Sunderland: University Design Challenge (#RSUDC21) and interactive webinar series kicked off with a focus on ‘Desirable Homes and Communities’.
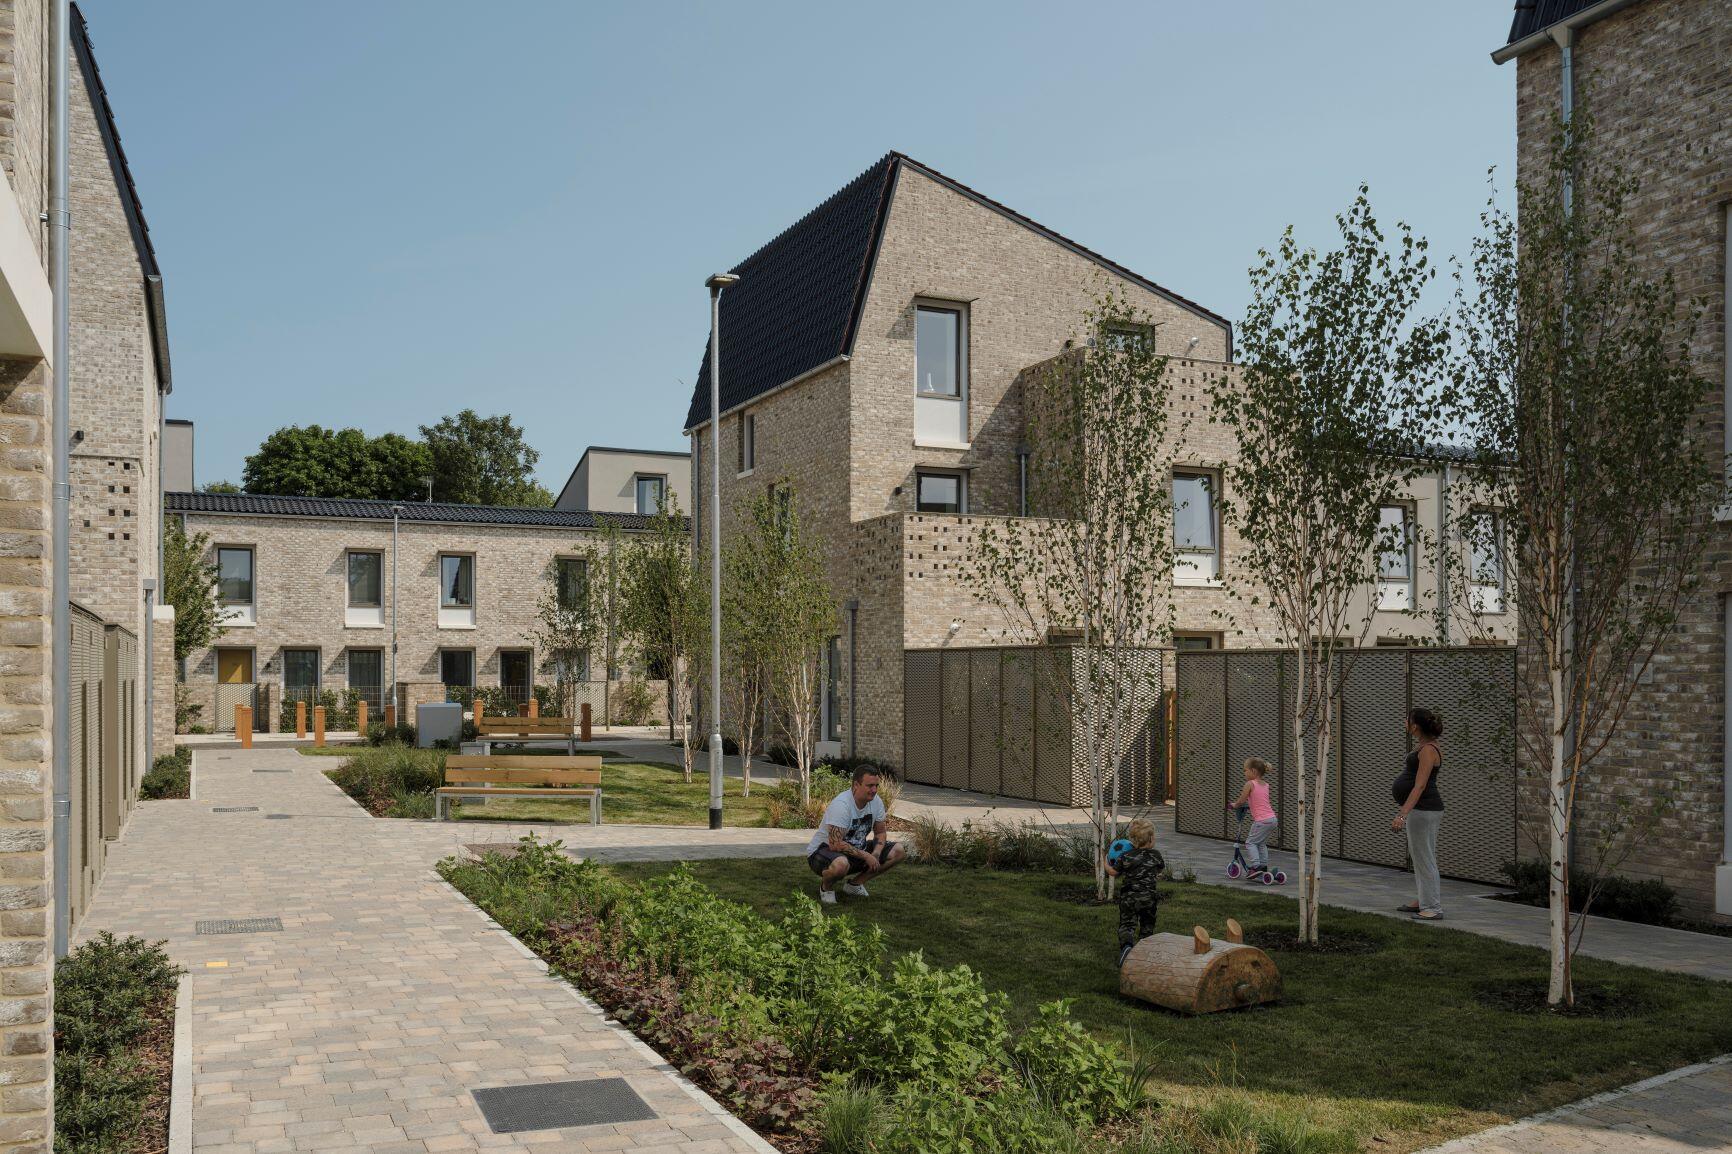
The interdisciplinary teams behind the award-winning homes talk us through the projects and the process of working together to deliver outstanding results. This included the minds behind 2019 Stirling Prize Winner, Goldsmith Street, an innovative and inspirational real world example, as well as the +Home concept, a joint-winner of the hotly contested Home of 2030 Design Competition.
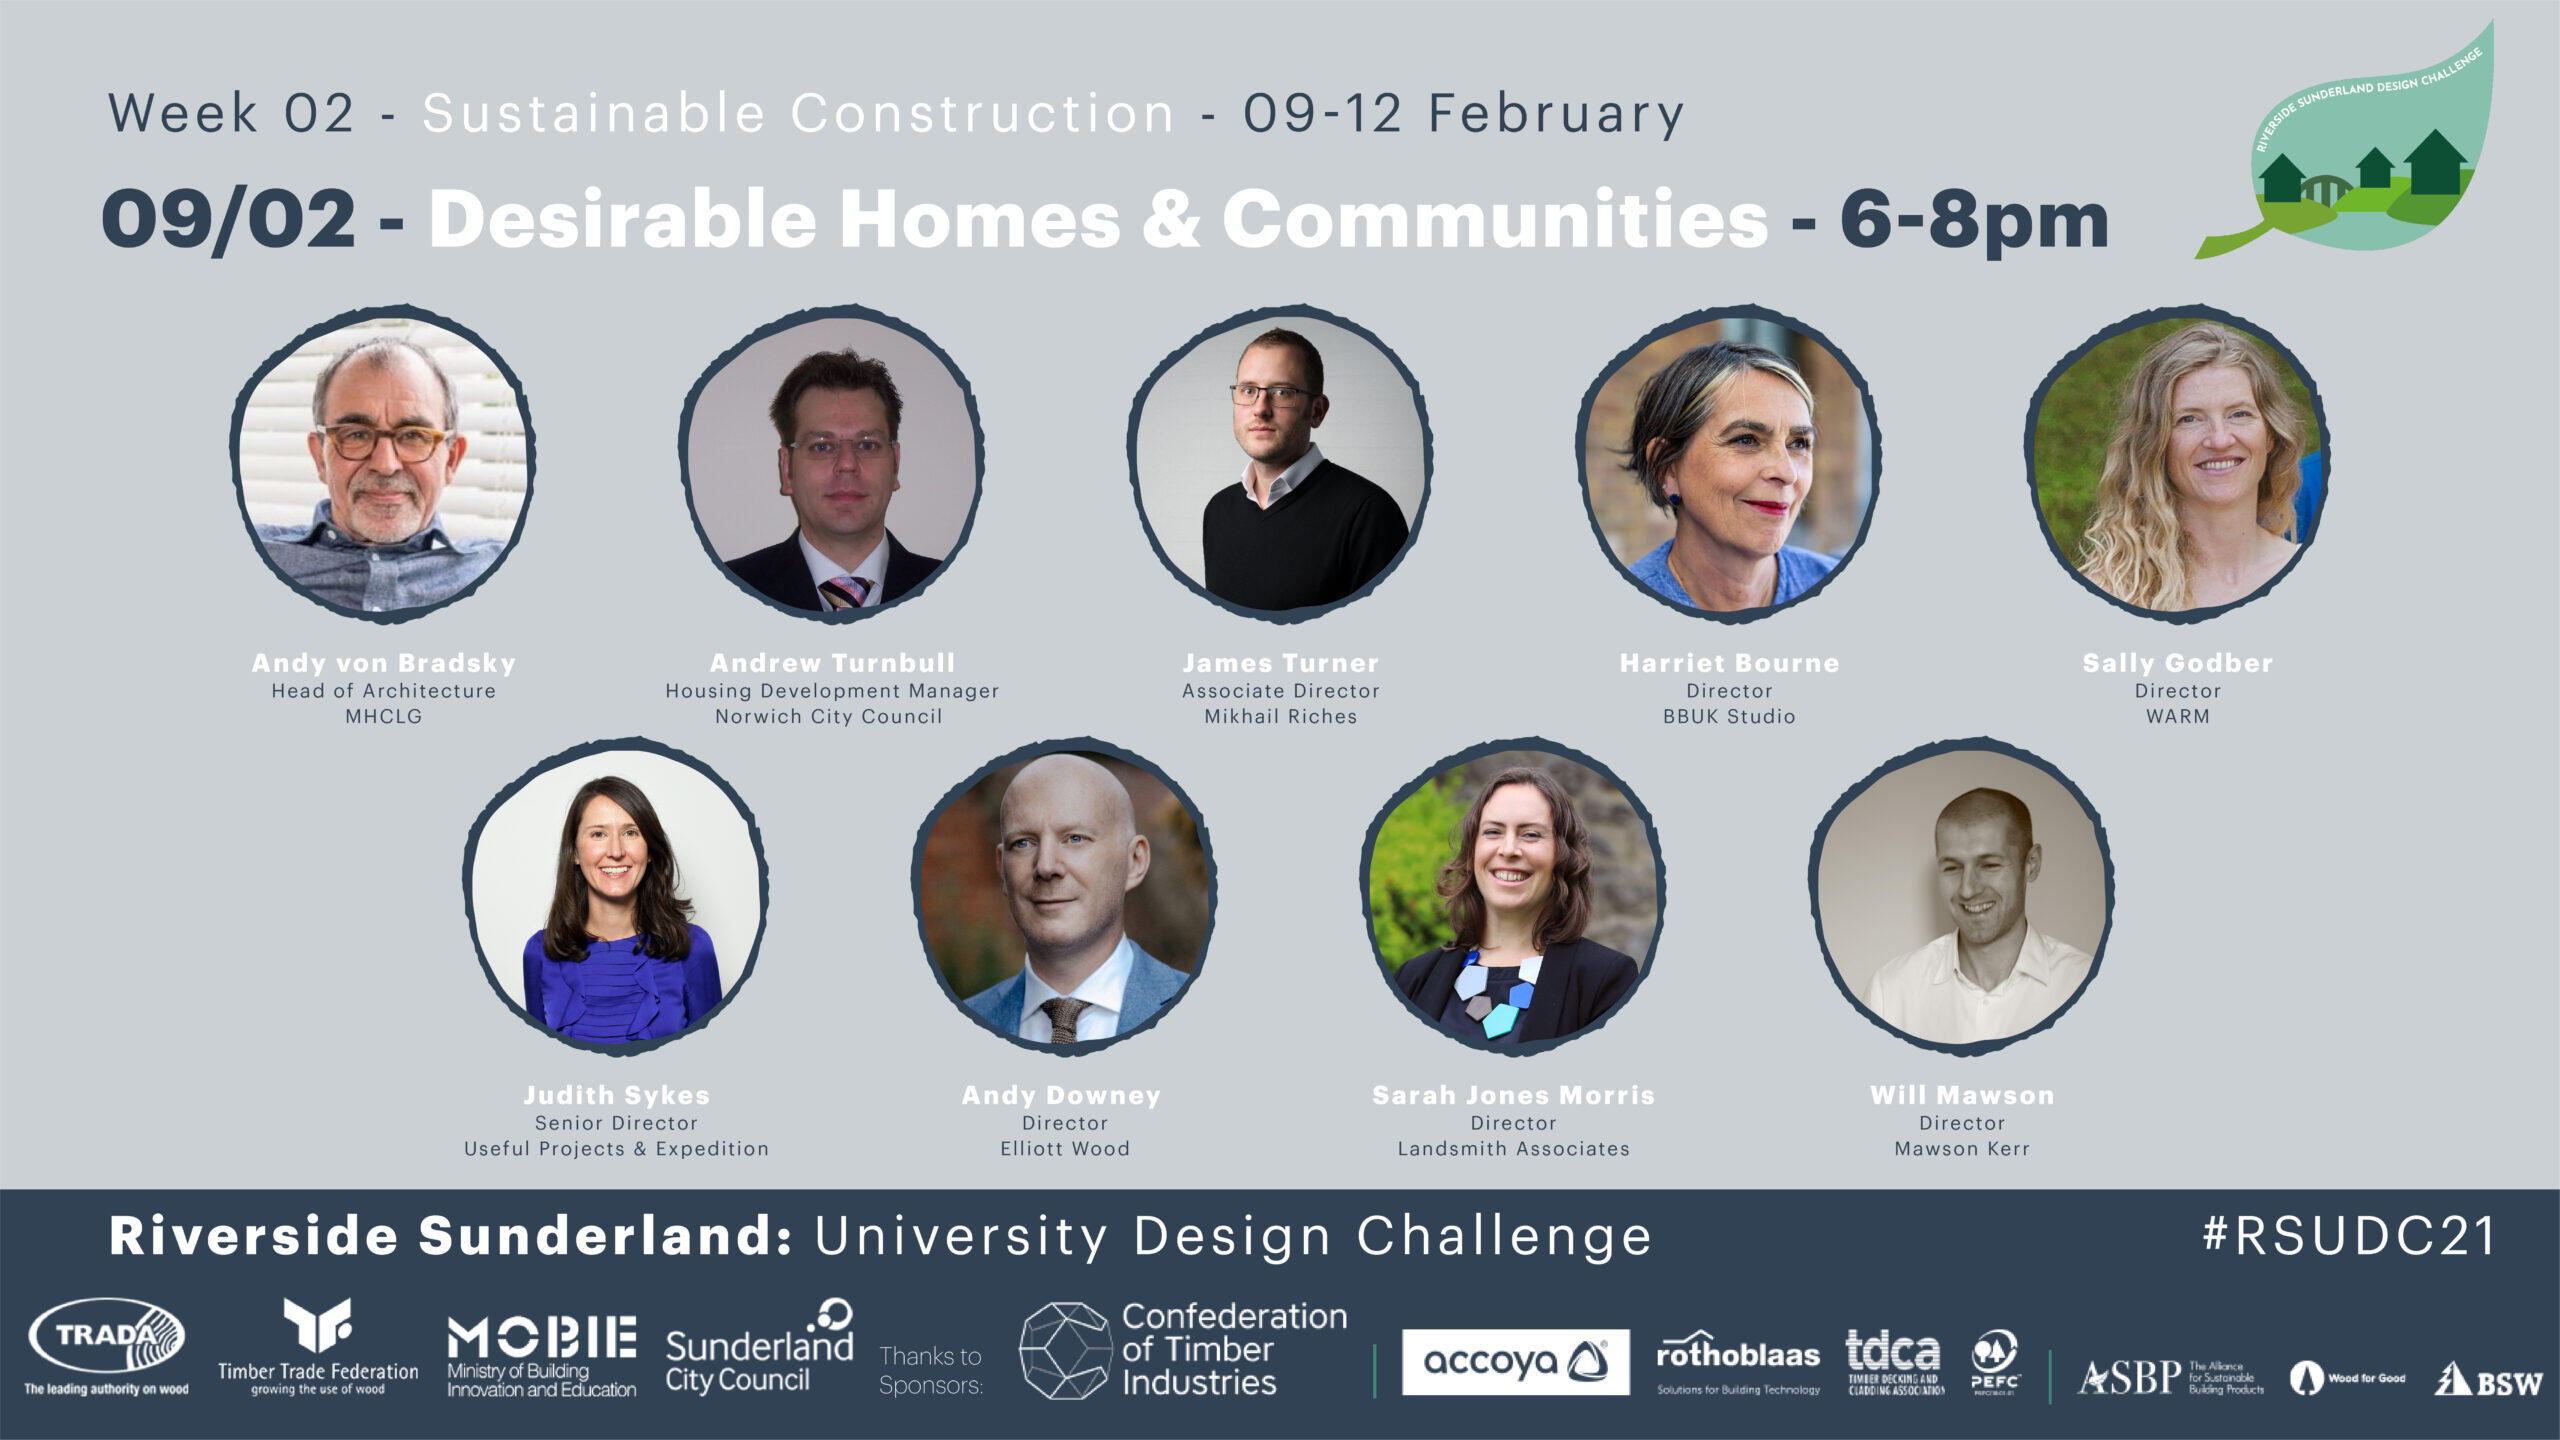
The session was introduced by Tabitha Binding and chaired by Founder and Director of Von Bradsky Enterprises and Head of Architecture at Ministry of Housing, Communities and Local Government, Andy Von Bradsky.
Von Bradsky echoed the value of disciplines collaborating together to deliver objectives and ambitions set by Riverside Sunderland. The RIBA 2030 scheme highlights the importance of maintaining flexible, adaptable, carbon responsive and zero carbon architecture, utilising modern methods of construction, which are cost-efficient, sustainable and increase productivity. This can also be connected with the Governments extreme concern and prioritisation of quality as a general theme. Especially following the Grenfell Tower tragedy, the Government expresses a commitment to improving and ensuring the safety of both existing and new-build architecture.
The speakers discussing Goldsmith Street included Interim Housing Development Manager at Norwich City Council, Andrew Turnbull; Associate Director at Mikhail Riches, James Turner; Director at BBUK Studio, Harriet Bourne and Director at WARM, Sally Godber.
Housing Development Manager at Norwich City Council, Andrew Turnbull, began by highlighting the challenges faced by Norwich Council, including the housing crisis, lack of construction over a 20-year period and Local Authority finance.
Despite this scenario, Norwich Council bravely continued with their ambition to create a sustainable community which meets housing needs and integrates into the wider community. Currently, 13% of Norwich residents live in fuel poverty. Passivhaus helps solve this issue by providing inexpensively heated, warm, housing, which syncs with council policy.
Goldsmith Street spanned across a 12-year timeframe from the decision taken to decommission sheltered housing in 2007, to the final completion of phase one in 2019. The ambition of the project was to become an exemplar of good social housing, with the potential to win architectural awards.
Director and Landscape Architect at BBUK Studio, Harriet Bourne, stated the essential consideration of landscapes and in-between areas surrounding architecture. Acknowledging these often-dismissed elements enables maintenance of a truly sustainable scheme in terms of building a sustainable community.
Creating a variety of spaces, both public and semi-public, which are accessible and inclusive, encourage inhabitants to utilise and occupy the space with a personal touch, will igniting a community-minded atmosphere.
Considering storage of waste bins and dedicated parking spaces are two minor examples, which can significantly impact a space. Dedicated parking spaces would discourage drivers to park upon the pavement, allowing pedestrians to walk freely without obstruction. Storage allocation for waste bins will prevent them from obstructing street view aesthetics, pavements and unintended waste appearing.
Director at WARM, Sally Godber details WARM being the designated Passivhaus Consulants for Goldsmith Street. Key considerations enabling projects to meet the Passivhaus heating demand in the UK include form and complexity, orientation and glazing, thermal performance, air tightness and ventilation. Form and complexity presents the importance of considering surface area and consequent heat loss. Complexity dramatically adds to the project cost if completed well, however simplicity, repetition and a minimal pallet prevents extortionate costs and permits quality. The Passivhaus methodology informed decisions and experimentation with modelling methods, enabled the designers to conclude which design decisions proved most beneficial and successful.
Closing the Q&As, von Bradsky questioned whether embodied carbon should be included in building regulations, an issue on the rise following feedback on the Future Homes Standard and in ACAN’s recent campaign. Godber and Turner responded with a resounding yes. Currently embodied carbon counting despite being relatively simple, is voluntary, and it does require writing into regulations if we have any chance of meeting our climate ambitions and buildings becoming net zero, or carbon neutral. Such action would stimulate both industry and supply chains.
The speakers explaining the +Home concept include Co-Chair of RIBA North East and Director at Mawson Kerr, Will Mawson; Senior Director at Useful Projects and Expedition, Judith Sykes; Partner at Elliot Wood, Andy Downey and Director at Landsmith Associates, Sarah Jones Morris.
The RIBA Home of 2030 competition encouraged the design of environmentally friendly homes that support people in leading independent, fulfilling lives as our society ages. The +Home scheme was announced as joint-winner alongside Connector Housing, designed by Openstudio with Hoare Lea, LDA Design and Gardiner & Theobald. Co-Chair of RIBA North East and Director at Mawson Kerr, Will Mawson, introduced the RIBA 2030 co-winner.
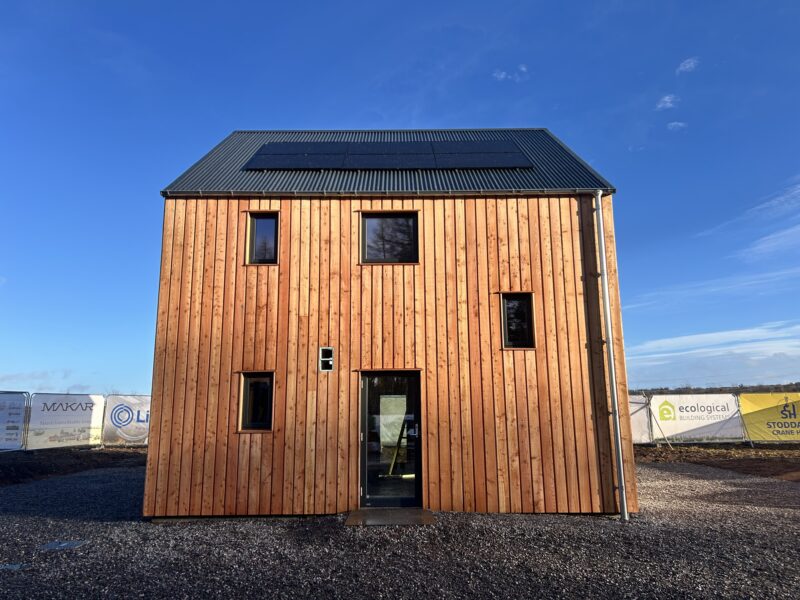
The +Home scheme is designed by igloo Regeneration with Useful Projects, Expedition Engineers and Mawson Kerr. The scheme proposes community-led self-build homes, which inhabitants can design and customise themselves. These are simple to build with affordable frames and components, as well as climate friendly and recyclable at the end of life.
Mawson began with the +Home Mission Statement to ‘do something disruptive to solve this problem and stand for something different’. Four key themes alongside the RIBA 2030 scheme include implementing deliverable, exemplary, disruptive and scalable designs. As mentioned by Sally Godber of the Goldsmith Street project, the designs do not require complexity; rather, simple and repetitive typologies, interplaying volumes and providing adaptable scenarios, completed to the highest possible standard.
Senior Director at Useful Projects and Expedition, Judith Sykes, describes the core elements of the +Home proposal, engaging a diverse range of inhabitants, within the delivery of the design. Core elements including design and configuration, specification and procurement and assembly.
The Goldsmith Street case study highlights that the RIBA and LETI carbon targets are deliverable and achievable. +Home Carbon Performance aims to achieve a carbon reduction of 84% against current building regulations and 55% against the 2025 Future Homes Standard, as well as a 40% reduction against the LETI 2030 UpFront carbon targets.
+Home prides itself on inclusivity and an age friendly ethos, adaptable to suit lifetime needs. From implementing +Home Smart assistants, conversion of floors and creating accessible, community spaces.
Partner at Elliot Wood, Andy Downey, continues, highlighting the importance of creating a smart platform, allowing emerging, sustainable materials to follow within the +Home design method. A refreshing approach, aligning with modern methods of construction, which are efficient and sustainable for repurpose.
Structure and skin utilise low carbon and locally sources timber with bio-based and recycled materials for insulation, roof tiles and finishes. Components designed from structural cassettes to services through the +Home Configurator, enabling simple, error free assembly and disassembly. The +Home market place ensures all components deliver zero UpFront carbon with links to supply chains and material specification available.
Director at Landsmith Associates and Landscape Architect, Sarah Jones Morris, reiterates the design must present a collaborative partnership of an ecosystem enabling humans and nature to coexist equally. A strong element of the concept is the configurator approach, maximising customer involvement within the design process.
Programme Manager at TTF and TRADA, Tabitha Binding closed the webinar, reintroducing the Riverside Sunderland Competition brief and site context. Riverside Sunderland is redefining the ways a city environment can be built, transforming a spectacular site into a unique, carbon neutral urban quarter – an extraordinary place to live, work and play. Binding encourages teams to learn the language of each profession, collaborating and cross-pollinating ideas. Andy Von Bradsky and Will Mawson agree that collaborative working during the Covid-19 pandemic is challenging and thus requires extensive communication, with an element of openness, removing any constraints presented by each individual discipline.
With special thanks to our Gold Sponsor, Confederation of Timber Industries, our Silver Sponsors Rothoblaas, Accoya, PEFC UK and TDCA, our Bronze Sponsors ASBP, BSW and Wood for Good.
All submission and registration information is available on the TRADA, TTF and MOBIE websites, or within the brief which will be distributed to those registered. Registration remains open until 26 February 2021. There will be Q&A opportunities at the end of each webinar.
The webinar series continues this evening on the theme of ‘Desirable Homes and Communities’ by presenting two concepts shortlisted for Home of 2030; Positive House and Forever Home concepts, again detailed within four disciplines.
Students can register their interest for the competition and find further information on the partners and sponsors websites at TRADA, CTI, or MOBIE.