




SHORTLISTED | 2nd placed winner
Riverside Mews
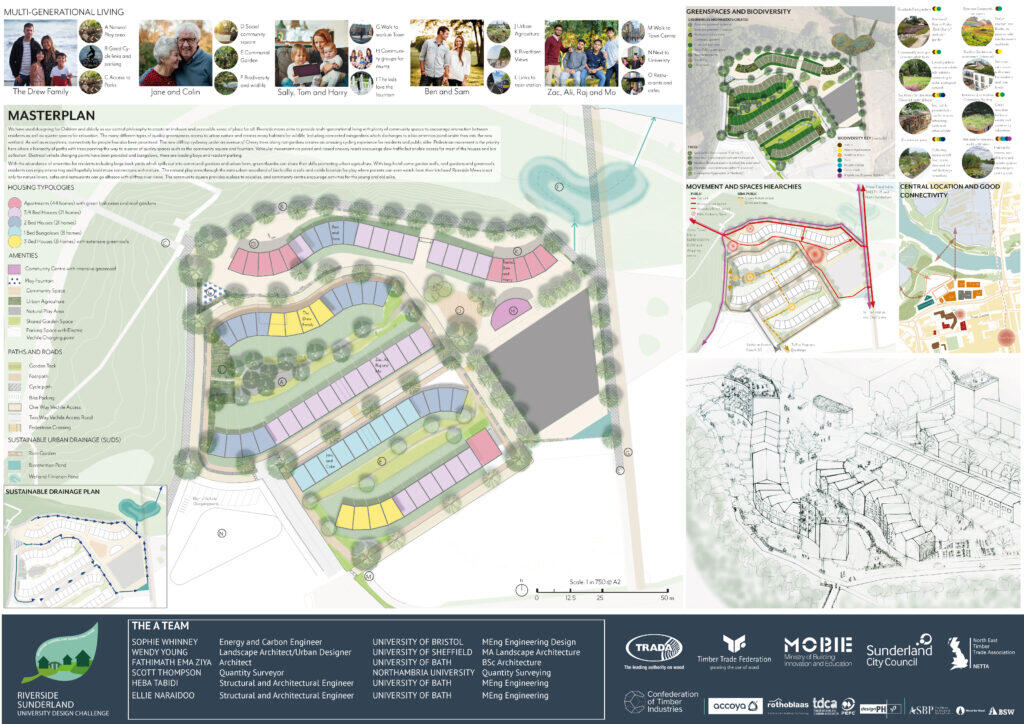
Designing for children and the elderly is the central philosophy of this team in creating an inclusive and accessible sense of place for all.
‘Riverside mews aims to provide multi-generational living with plenty of community spaces to encourage interaction between residents as well as quieter spaces for relaxation. The many different types of quality greenspaces access to urban nature and creates many habitats for wildlife. Including connected raingardens which discharges to a bio-retention pond onsite then into the new wetland. As well as ecosystems, connectivity for people has also been prioritised. The new clifftop cycleway under an avenue of Cherry trees along raingardens creates an amazing cycling experience for residents and public alike. Pedestrian movement is the priority here where a hierarchy of paths with trees pointing the way to a series of quality spaces such as the community square and fountain. Vehicular movement via paved and raised oneway roads encourage slow traffic but enable access for most of the houses and bin collection. Electrical vehicle charging points have been provided and bungalows, there are loading bays and resident parking.
With the abundance of amenities for residents including large back yards which spills out into communal gardens and urban farm, green thumbs can share their skills promoting urban agriculture. With bug-hotel come garden walls, roof gardens and greenroofs, residents can enjoy interacting and hopefully biuld more connections with nature. The natural play area through the mini-urban woodland of birch offer a safe and visible location for play where parents can even watch from their kitchens! Riverside Mews is not only for nature lovers, cafes and restaurants can go alfresco with clifftop river views. The community square provides a place to socialise, and community centre encourage activities for the young and old alike.
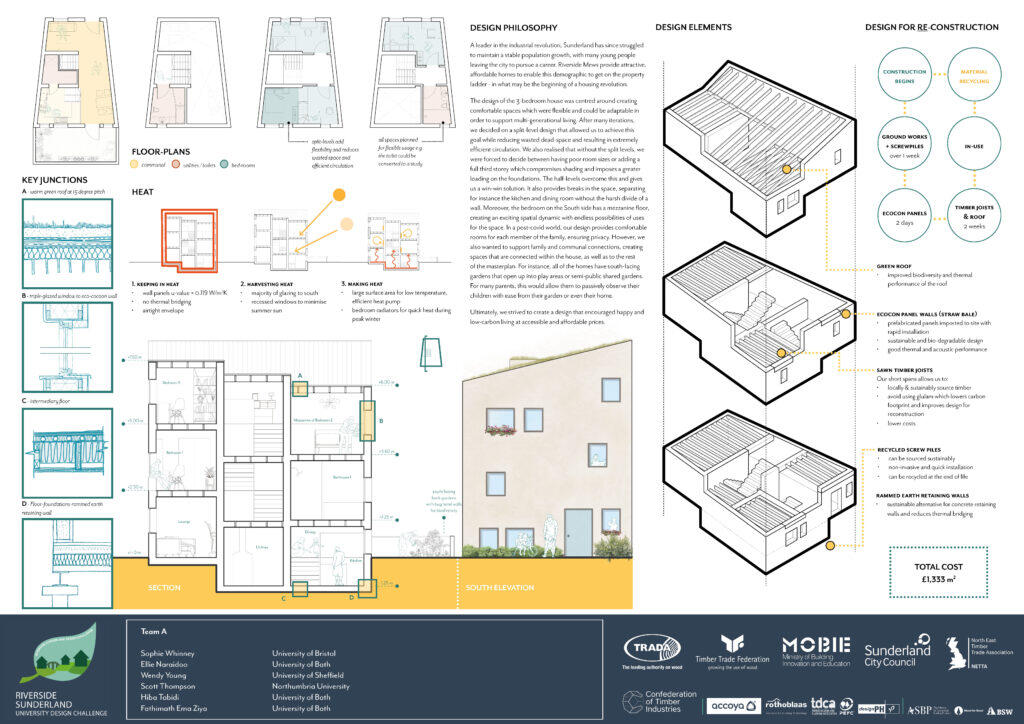
The design of the 3-bedroom house was centred around creating comfortable spaces which were flexible and could be adaptable in order to support multi-generational living. After many iterations, we decided on a split-level design that allowed us to achieve this goal while reducing wasted dead-space and resulting in extremely efficient circulation. We also realised that without the split levels, we were forced to decide between having poor room sizes or adding a full third storey which compromises shading and imposes a greater loading on the foundations. The half-levels overcome this and gives us a win-win solution. It also provides breaks in the space, separating for instance the kitchen and dining room without the harsh divide of a wall. Moreover, the bedroom on the South side has a mezzanine floor, creating an exciting spatial dynamic with endless possibilities of uses for the space. In a post-covid world, our design provides comfortable rooms for each member of the family, ensuring privacy. However, we also wanted to support family and communal connections, creating spaces that are connected within the house, as well as to the rest of the masterplan. For instance, all of the homes have south-facing gardens that open up into play areas or semi-public shared gardens. For many parents, this would allow them to passively observe their children with ease from their garden or even their home.
Ultimately, we strived to create a design that encouraged happy and low-carbon living at accessible and affordable prices.’
Wendy Young – Landscape Architect – University of Sheffield – MA Landscape Architecture
Sophie Whinney – Energy and Carbon Engineer – University of Bristol – MEng Engineering Design
Scott Thompson – Quantity Surveyor – Northumbria University – MSc Quantity Surveying
Heba Tabidi, – Structural and Architectural Engineer – University of Bath – MEng Civil Engineering
Fathimath Ema Ziya – Architect – University of Bath – MArch Architecture
Ellie Naraidoo – Structural and Architectural Engineer – University of Bath – MEng Civil Engineering
SHORTLISTED | 3rd placed winner
The Wave
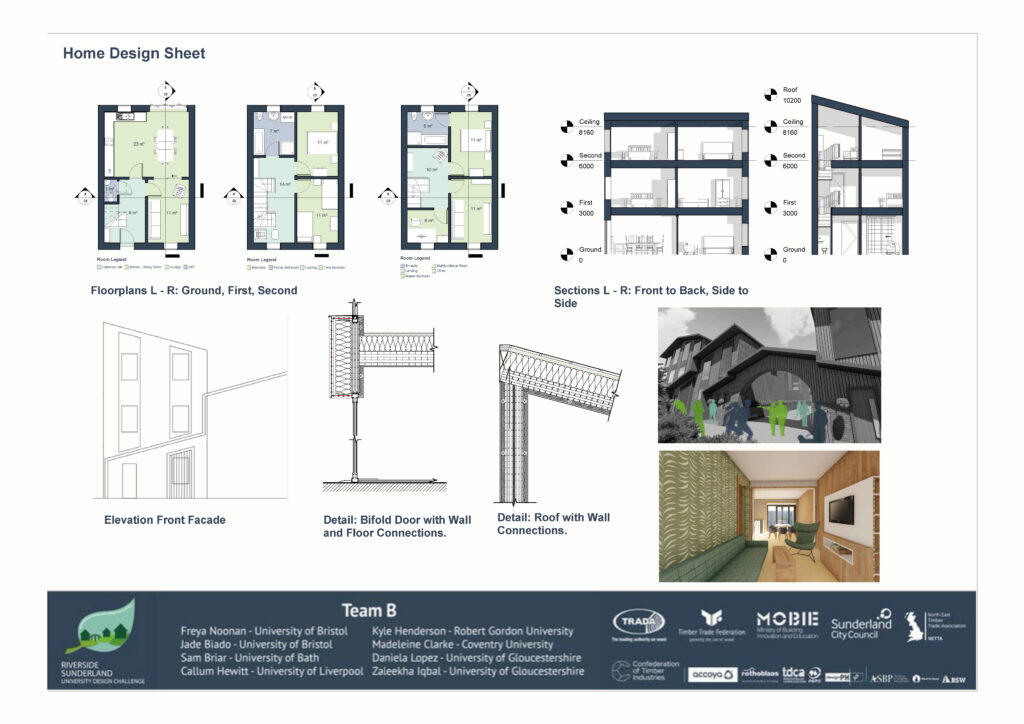
Based on the concept of community, connections, and industrial city, this design pairs the form of the homes with that of the river.
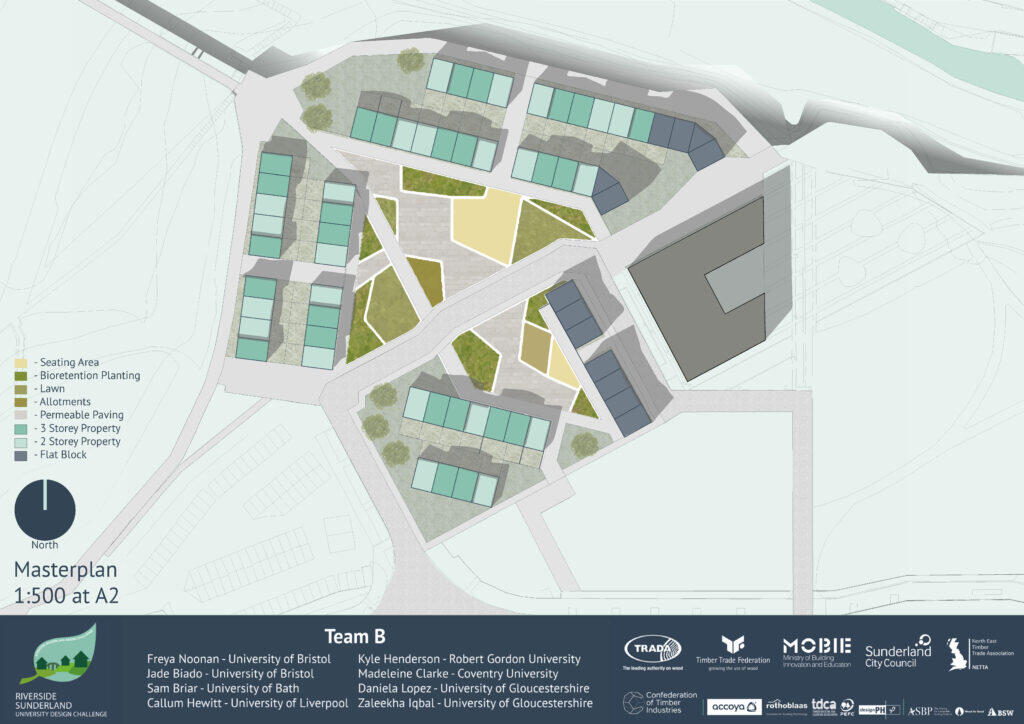
‘The design aims to create a natural and welcoming environment, focussing heavily on biophilic design by using natural materials and vegetation throughout the scheme. Whether this be the landscaped joining triangular spaces on the scheme or the passage way which is planted with seasonal planting to provide variations in colour and smells throughout the year. This ensures that the environment is always adapting and changing to the season so that the scheme is a beautiful and uplifting space throughout the year. Using trees and vegetation in the communal green spaces also allows for shading in the summer months. This natural shading devices can keep benches and meeting spaces cool within the green space, along with keeping windows shaded on the homes to prevent overheating in these months.
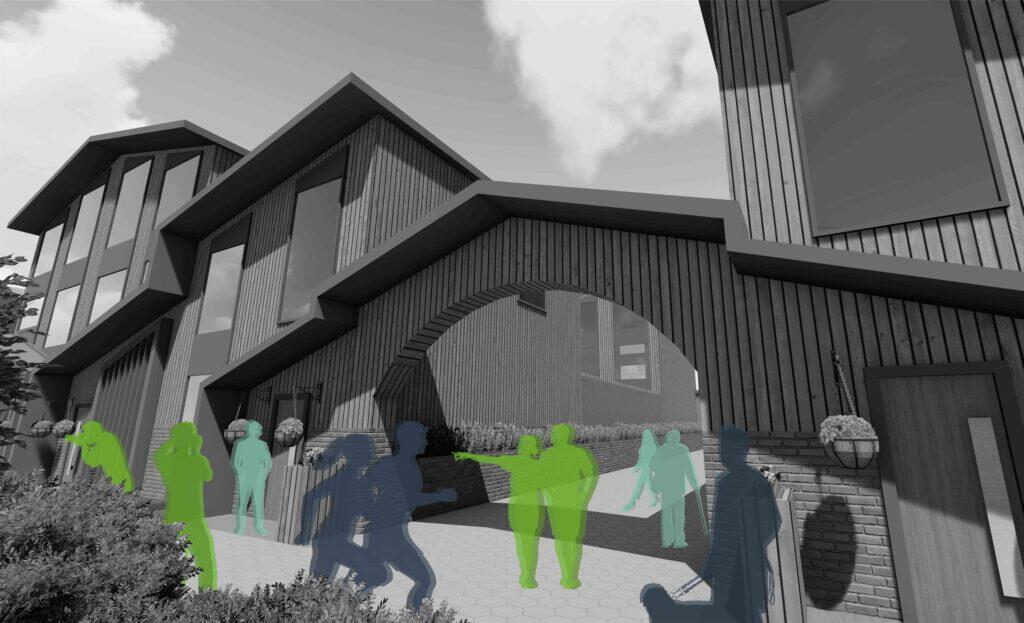
From the images it is clear to see how influential the idea of the wave and the River Wear has had on the design. The porches of the three storey buildings beautifully flow into the cantilevered roof of the 2 storey home. When duplicated across a terrace, this provides for a beautiful and interesting pattern across the whole design. This wave design also manages the water in the scheme which further links to the river wear. As it directs rainwater down from the two and three storey buildings through gutters down to the grids on ground level, ensuring the timber façade is not damaged by rainwater. This wave design is also mimicked in the window design. All windows are rectangular to keep costs down from having bespoke windows, yet they have external detailing which suggests a continuation of the wave like design onto the façade and provides a level of variation in the façade design from the two storey to the three storey buildings.
The wave is also an effective design for views, as backing terraces alternate in position from the terrace on front. This means the three storey terrace can get the views and sunlight over the two storey building that is in front of it. This maximising views, solar gain in winter months and the amount of natural light received by these rooms.
The scheme focuses on strong community engagement and feel. This is achieved by creating lots of community space which all the home face towards, integrating all the housing types to create a completely inclusive community. Deciding to alternate between three storey and two storey buildings allowed us to achieve the wave like aesthetic and heavily influenced the buildings form. This form was also heavily influenced on the free flowing waves in the neighbouring River Wear.
This community feel was also further encouraged by having passageways between terraces for people to walk through, connecting rows of terraces. Along with the community function, the passage way has been de-signed to also be the correct dimensions to allow through emergency vehicles such as ambulances to the terraces facing the river wear. This is essential to protect the inhabitants of Riverside Sunderland due to the de-sire not to have parking on the site.
Callum Hewitt – Architecture – University of Liverpool
Kyle Henderson – Architecture – Robert Gordon University
Madeleine Clarke – Architectural Technology – Coventry University
Jade Biado – Civil/Structural Engineering – University of Bristol
Sam Briar – Civil and Architectural Engineering – University of Bath
Zaleeka Iqbal – Landscape Architecture – University of Gloucestershire
Daniela Lopez – Landscape Architecture – University of Gloucestershire
Kyle Henderson – Architecture (WLC Surveying) – Robert Gordon University
Freya Noonan – Project Manager – University of Bristol
SHORTLISTED | 4th placed winner
Vaux Sunderland
Responding to the environment and history of Sunderland, the design of these homes connects our industrial past with our low-carbon future.
The new Vaux Sunderland urban quarter has been designed to respond to its context; occupying a prime position by the riverside and flanked by both new development and historic buildings.
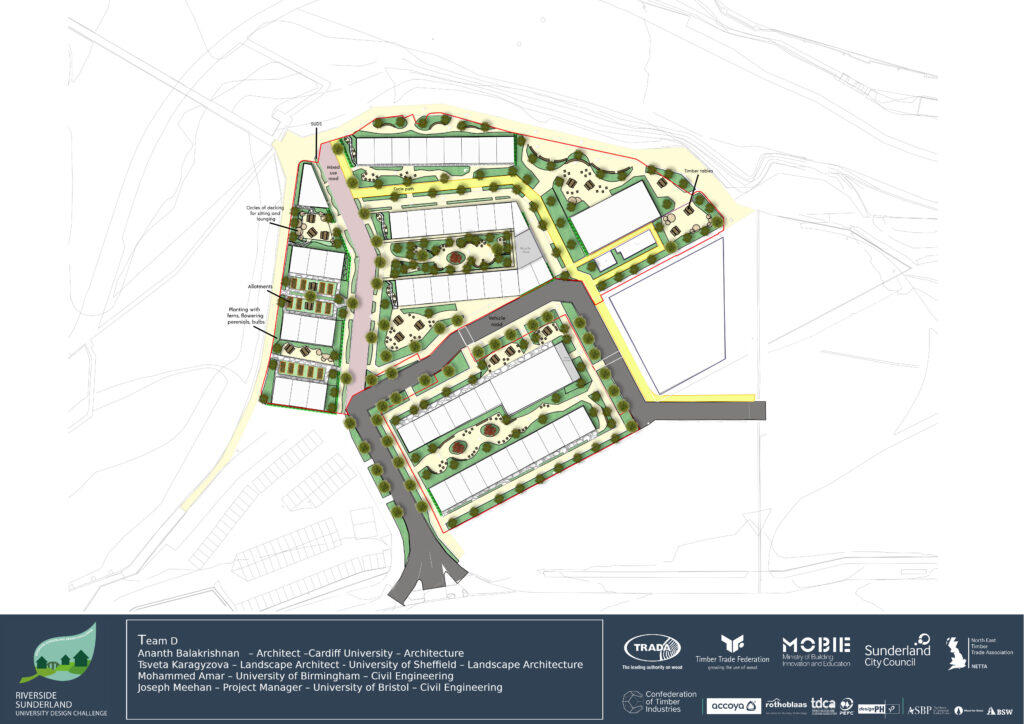
The street layout is a loose continuation of the rhythm of the nearby Victorian terraces; and they have been conceived as rich multifunctional spaces that serve not only as circulation but also as the focal point for people, both residents and otherwise, to socialise and experience nature.
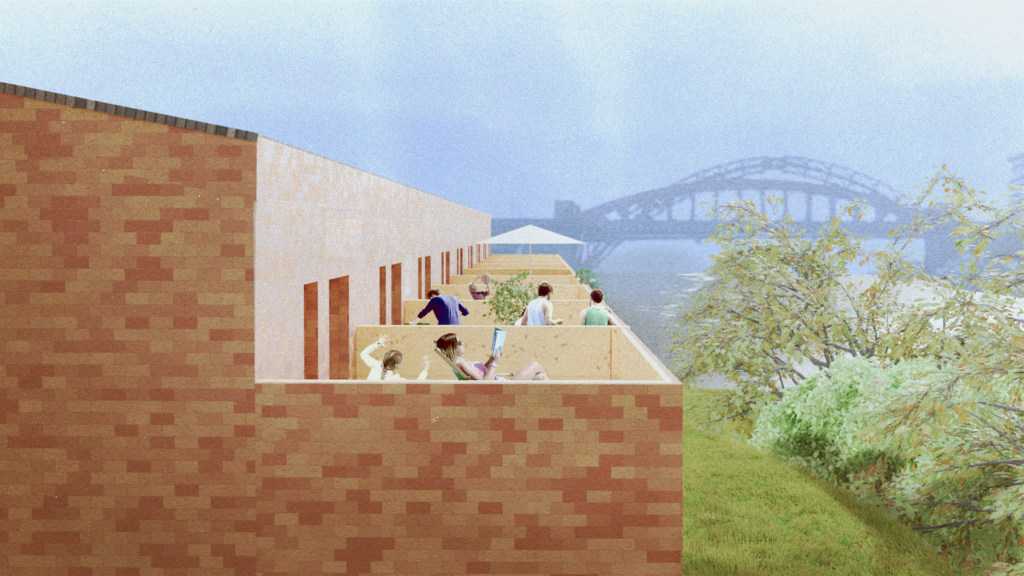
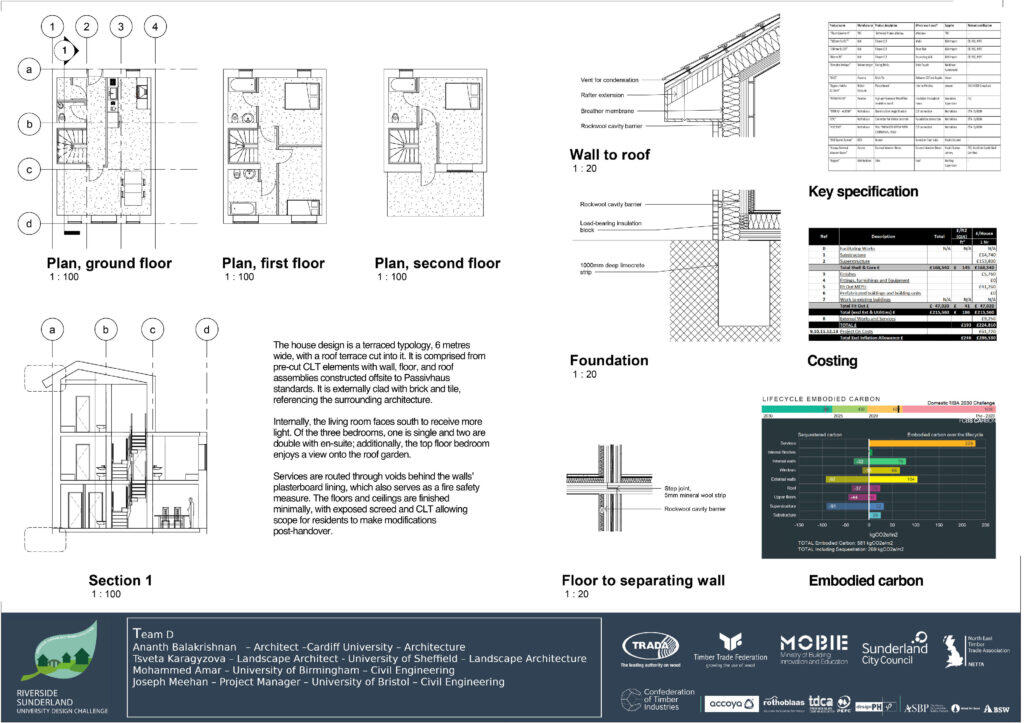
The housing has similarly been designed as a modern interpretation of the quintessential terrace. The material choices and form take cues from traditional terraced housing, while updating the interior with generously proportioned bedrooms and roof terraces that give their residents striking views over the River Wear and Riverside Park.
The house plan, overall, is simply oriented around placing living spaces towards the south in order to benefit from the increased glazing, for better sunlight and views. This is most evident on the bottom floor, where the living area extends from the kitchen on the north side and covers the width of the house on the south; and on the top floor, where the garden is south facing. Two of the three bedrooms (one single, one double with en-suite) are on the middle floor, and the primary bedroom is on the top floor facing out towards the garden. The walls on either side of the stairs are made thicker to accommodate space for waste pipes, and a plant room for the MVHR system is located on the north side of the building by the entrance.
The site provides multifunctional and connected spaces – play spaces which also add to the biodiversity and help with the carbon levels within the site while also having a sustainable drainage function as well.
The social spaces will provide people with a whole variety of activities – a space to meet their neighbours, a space to play, a space which has food growing opportunities, a space enhanced with a planting that will enhance the biodiversity and has an interest all year around and seasonal interest (explosion of colour and flower in the spring and summer and when it dies down in autumn and winter it will still be interesting, diverse and colourful. That will also start to bring in insects, birds and butterflies.
The public spaces will promote people’s health, happiness and well-being. The sites provides people will allotment spaces for them to garden and relax, meet neighbours.
There will be active green travel routes in the site, where people will be encouraged to walk more and cycle on the created green routes instead of using cars which reduce people using less carbon and will be enjoying their environment more as a result. The site also has bicycle sheds for people to store their bikes.
Ananth Balakrishnan – Architect –Cardiff University – Architecture
Tsveta Karagyzova – Landscape Architect – University of Sheffield – Landscape Architecture
Mohammed Amar – University of Birmingham – Civil Engineering
Joseph Meehan – Project Manager – University of Bristol – Civil Engineering
SHORTLISTED
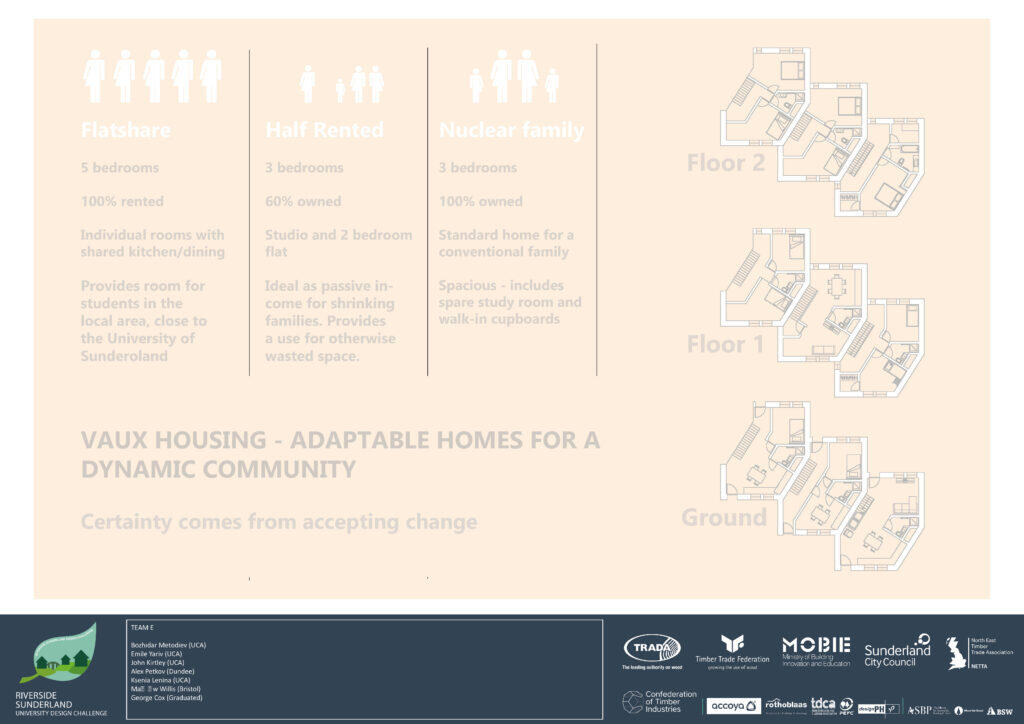
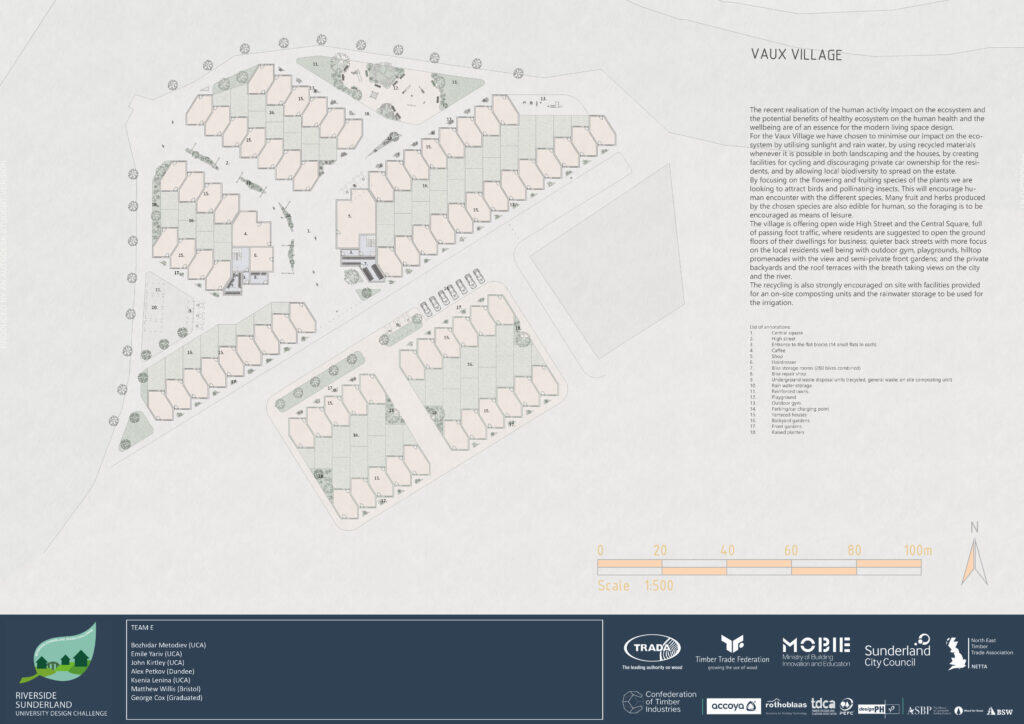
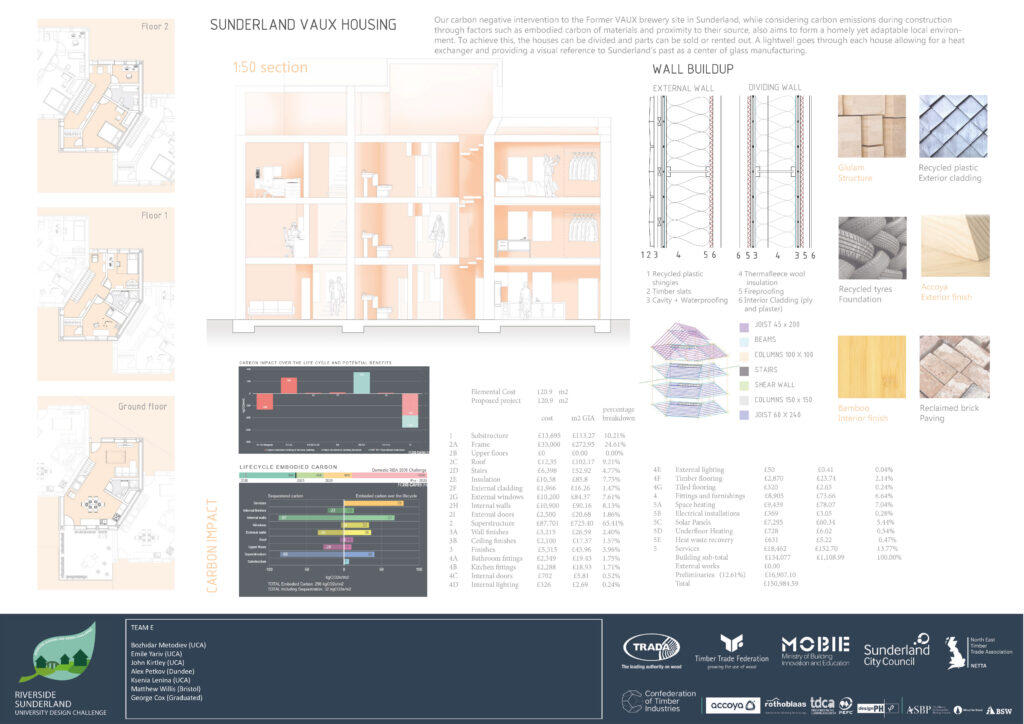
Accepting Change
By acknowledging the only certainty in life is change, the designs seek to evolve with their occupants and communities.
Sustainability and adaptability have been two key terms placed at the centre of our design ideology. We looked at treating each component as part of a much larger system, from the physical considerations of form and operation of the individual house; to the much broader social aspects of the masterplan.
Designing a sustainable housing development needs to not only consider the physical orientation or the taxonomy of the site, but also the community. Spatial integration and placemaking became crucial components to our design approach. Whereby the master plan looked to encourage the immediate involvement of the local community and work to establish and maintain a unique sense of place which fits into the broader masterplan of Sunderland. Whilst the adaptability of the individual houses enables the architecture to reflect the lifestyle of the current user. Therefore, through an open planned approach we looked to address sustainability and longevity through communal placemaking strategies which can be easily adopted and maintained by the existing community and provide a strategy which can ensure a greater project lifespan through communal flexibility and design of each housing unit. Additionally we looked to integrate this community into Sunderland through soft landscaping strategies and multi-use zoning throughout the masterplan.
Our resolution looked to address the issues of accessibility within the local housing market. Housing tenure and strategic land use optimisation. By opting for a standard design whereby houses can be dissected. Private and communal volumes can be determined within each housing unit to best apply toward a varying demographic or type of resident. This can create a spacious house design for a growing family, yet still provide a scope for a temporary community with student accommodation or separation for an additional studio apartment for a short-term tenancy period. The adaptability can give a family the ability to upgrade and downsize their space to reflect their immediate needs as their family grows and recedes. As well as cater toward different demographics with regards to accessibility, and ensure a greater retention rate for occupants which goes forward to create a stronger sense of place and spacial identity.
Bozhidar Metodiev (UCA)
Emile Yariv (UCA)
John Kirtley (UCA)
Aleks Petkov (Dundee)
Ksenia Lenina (UCA)
Matthew Willis (Bristol)
George Cox (Graduated)
Sustainable Luxury
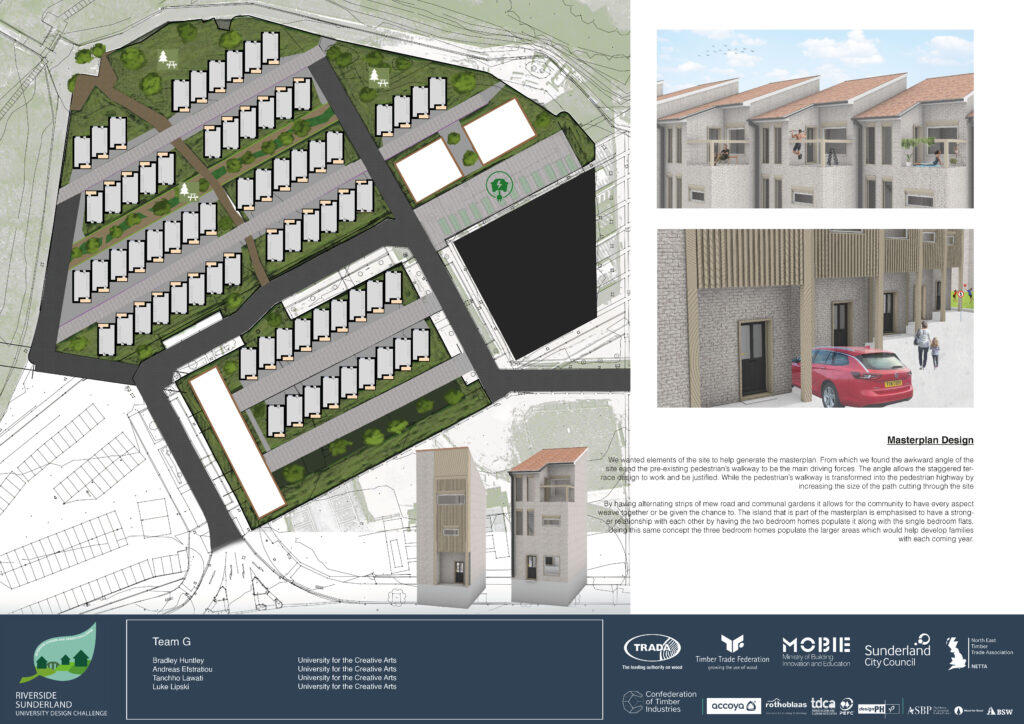
With a heavy focus on solar gain, existing elements, and tall ceilings, this design creates a sense of luxury together with sustainability.
We wanted elements of the site to help generate the masterplan. From which we found the awkward angle of the site and the pre-existing pedestrian’s walkway to be the main driving Forces. The angle allows the staggered terrace design to work and be justified. While the pedestrian’s walkway is transformed into the pedestrian highway by increasing the size of the path cutting through the site.
By having alternating strips of mew road and communal gardens it allows for the community to have every aspect weave together or be given the chance to. The island that is part of the masterplan is emphasised to have a stronger relationship with each other by having the two bedroom homes populate it, along with the single bedroom flats. Using this same concept, the three bedroom homes populate the larger areas which would help develop families with each coming year.
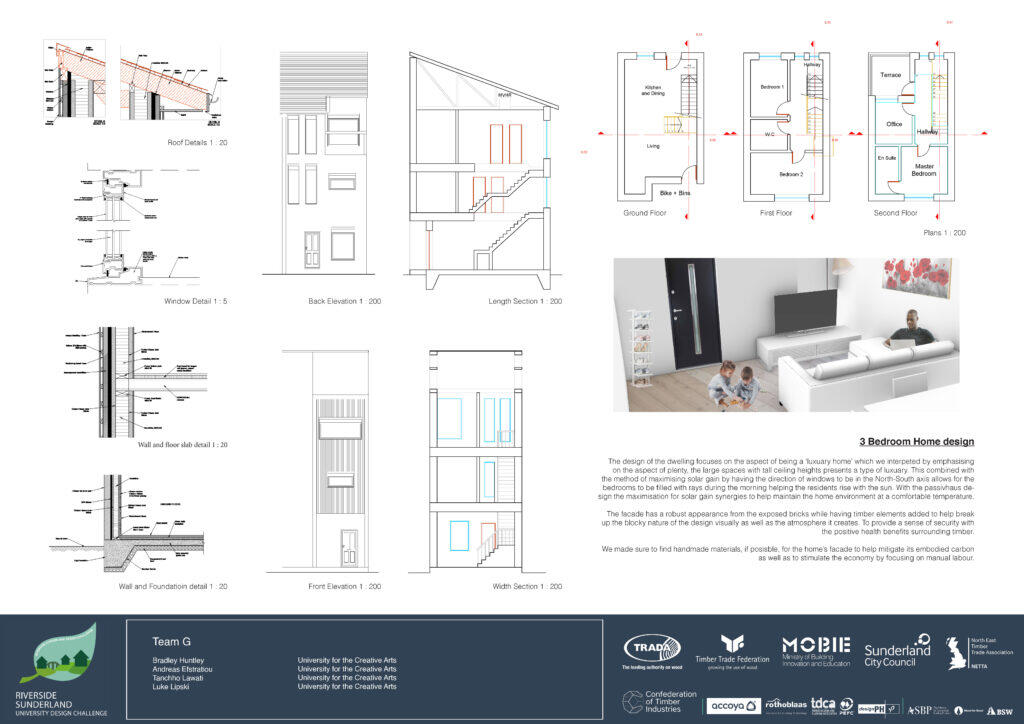
The design of the dwelling focuses on the aspect of being a ‘luxury home’ which we interpreted by emphasising on the aspect of plenty, the large spaces with tall ceiling heights presents a type of luxury. This combined with the method of max1imlsing solar gain by having the direction ,of windows to be in the North-South axis allows for the bedrooms to be tilled with rays during the morning helping the residents rise with the· sun With the passivhaus design the maximisation for solar gain synergies to help maintain the home environment at a comfortable temperature.
The façade has a robust appearance from the exposed bricks While having timber elements added to help break up the, blocky nature of the design visually as well as the atmosphere it creates to provide a sense of security with the positive health benefits surrounding timber.
We made sure to find handmade materials, if possible, for the home’s façade to help mitigate its embodied carbon as well as to stimulate the economy by focusing on manual labour.
For the design layout we wanted to give the residence the feeling of being in a tightly knit community to play on the ‘luxury’ element by having a rich social dynamic. To achieve this we took some inspiration from the Barbican, which generated the communal garden shared by the homes that is not actively open to the outside. The other precedents we used were Goldsmith Street, cul de sac style streets as well as mew streets.
Our masterplan has 70 terrace houses, 3 apartment buildings, charging points for electric cars, a public highway and communal gardens.
Bradley Huntley – Urban Designer/ Architect – UCA – Architecture
Andreas Efstraitou – Structural Engineer/Project Manager/ Cost Consultant– UCA – Architecture
Tanchho Lawati – Architect/ Urban Designer/ Structural Engineer – UCA – Architecture
Luke Lipski – Architect/ Landscape Architect – UCA – Architecture
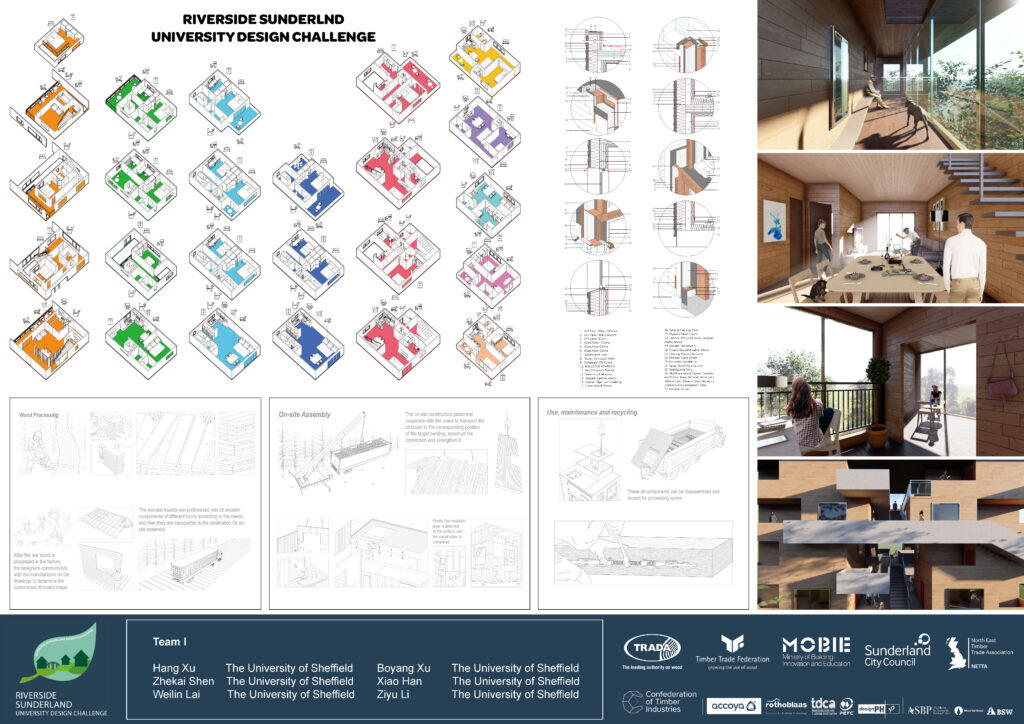
SHORTLISTED | Highly Commended
Stronger Communities
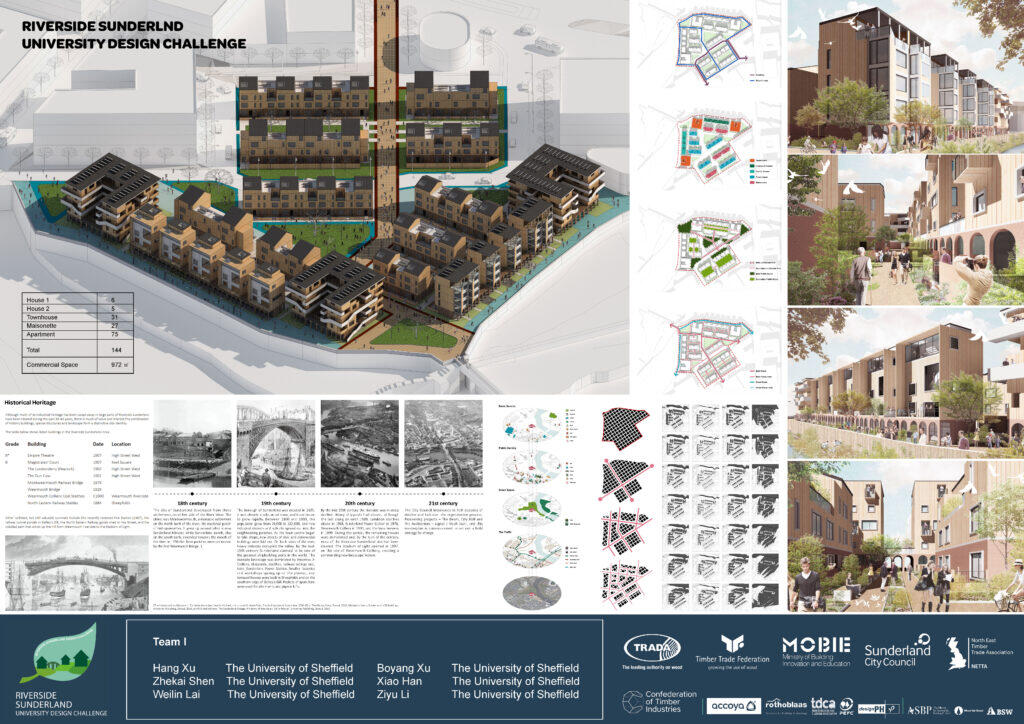
The team focused their design on creating low-carbon, affordable housing using modular fabrication, while fostering a sense of community.
This project aims to provide better living environments and spaces for clients with public spaces and house types to meet the varying needs of the residents. A focus on energy efficiency has meant the team has been able to keep the housing warm, healthy, and affordable for the community.
RIBA2030 targets have been at the heart of the design choices of the team. This includes in the building materials they selected, such as Cross Laminated Timber (CLT) to meet the sustainable design concepts. Modular construction was selected to accelerate both the manufacturing and onsite erection of building types, as well as to minimise environmental impacts by allowing for deconstruction. Through the Passivhaus standard the buildings have also been designed to reduce energy consumption while also allowing for sufficient ventilation.
Meanwhile the team set out to allow for the development of a sense of community through the creation of both public and commercial spaces. The variety of house types for the residents also support the community ranging from between two different home designs, as well as maisonettes, town houses and apartments. The range of housing types, together with the focus on energy efficiency, helps make the homes affordable to many different family types.
Due to the variety of residential housing forms the team has focused on creating a neighbourhood atmosphere which reflects the diversity of its residents, where men, women, children and the elderly can all experience a high quality of life. To help foster a feeling of sustainability and connection to nature, the team focused external elements around the wooden facade of the residential buildings and the riverside ecosystem. Sunshine simulations and 3D analysis were taken into account to decide on the final orientation of the buildings.
Hang Xu – Structural Engineer – University of Sheffield – Sustainable Architecture Studies Boyang Xu – Architect – University of Sheffield – Architectural Design
Xiao Han – Urban Designer – University of Sheffield – March Architecture
Zhekai Shen – Architect – University of Sheffield – Architectural Design
Weilin Lai – Landscape Architect – University of Sheffield – Architectural Design
Ziyu Li – Landscape Architect – University of Sheffield – Architectural Design
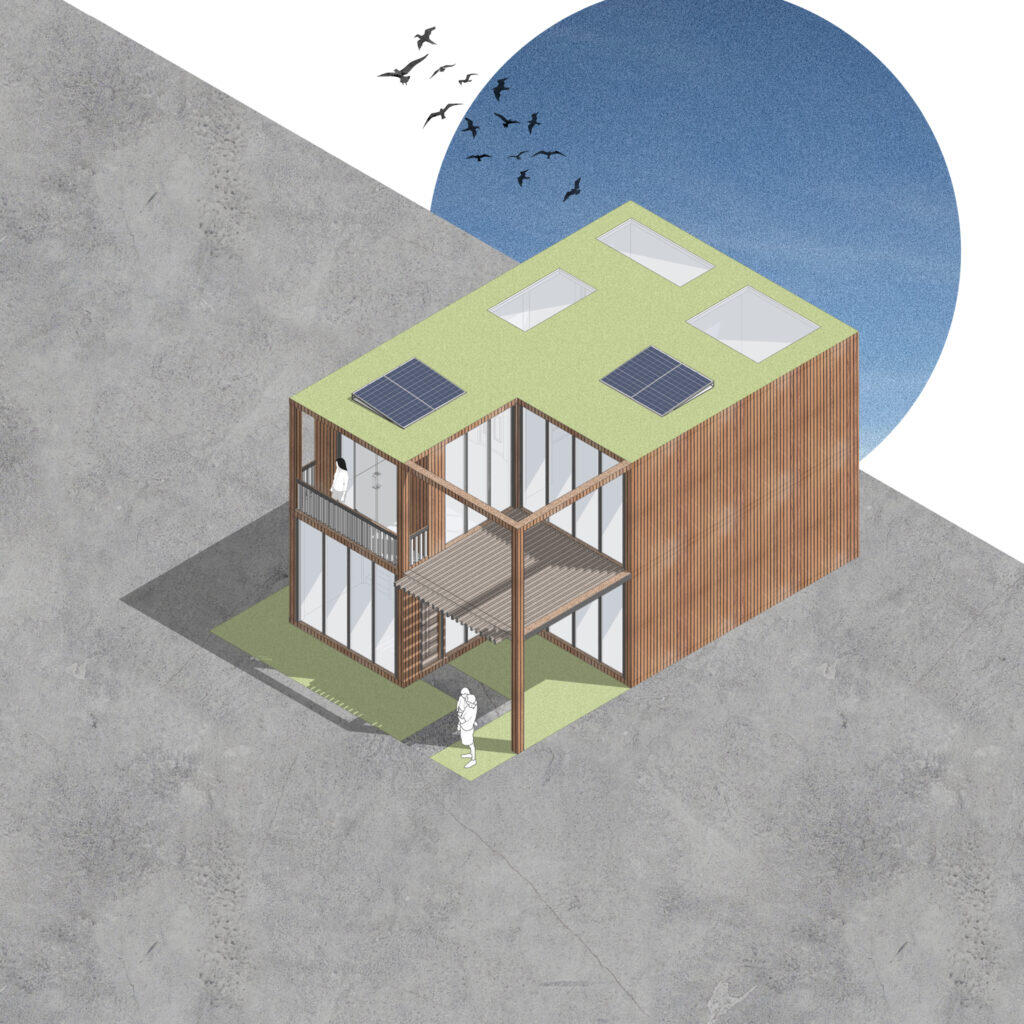

Living On Grid
Sustainable materials are at the heart of this ‘organic’ village-like community imagined in this teams design concepts.
The design concept regarding the layout of the units was based on a grid, with an L shaped unit with a garden, that is then mirrored to combine the gardens of two neighbours, creating a larger space. We have then mirrored these two units again, this time leaving a box in between them to create a path. This resulted in a small open space between each four units. We then decided to investigate ways in creating a hierarchy of open spaces where we decided to use small open spaces, which lead to medium open spaces which led to one main open space. This resulted in a very uniform structure that obeys the grid structure. Therefore, to contrast this ‘neat-ness’, we began shifting units, making them out of phase and rotating them in ways that open up paths between units and create open spaces on the way. The pathways are designed to have circles at rotation points or cross over points so that the pathways, narrow away from the windows of units of as well as blur into one path to increase the changes of the residents running into each other, communication, and creating a village like atmosphere. There is a nearly straight road facing the back of units that goes around the site, which cyclists could use. The skylights are available for rooms that do not have access to side walls, allowing a more equally distributed amount of sunlight across various units. There’s grass on the roof, and therefore to contrast the roof grass from the ground green spaces, we have kept them as white negative spaces. Finally, to keep the contrast of organic/ ‘messiness’ and neatness, we have kept some pillars from the grid structure visible to marking out the territories of semi-private gardens.
The way our choices of materials, such as plywood, CLT, cork, and woodfibre, help us move closer to the targets of the 2030 RIBA challenge is firstly, through their long life that allows reusability. While not all the materials selected are sustainable like plaster, however, they’re all durable and don’t require maintenance. On the other hand, their durability comes with an increase cost and embodied energy due to transportation from countries from outside of the UK. The reason we still chose some of those materials is due to their advantages on the long term, each time they’re re-used their embodied energy decreases and in some materials CO2 is required in the production process such as ferrock and Bi-tu-men-impregnated wood fibre plus Ferrock is 5 times harder than concrete; which all contribute in reducing CO2 in our environment. The second RIBA target these choices would help is run away waste products from site as pre-fabricated CLT means only assembling will take place on site and materials such as OSB panels are made out of scraps on wood that could be taken from site.
Manar Abu-Aisheh – Architect/ Landscape architect – University of Brighton
Harvey Dunn – Engineer/Urban designer – University of Brighton
Hamzah Rezq – Architect/Architecture technologist – University of Brighton
Zoe Reilly – Urban designer – University of Brighton
Grace Scott – Landscape architect – University of Brighton
Hollie Willis – Cost consultant – University of Brighton
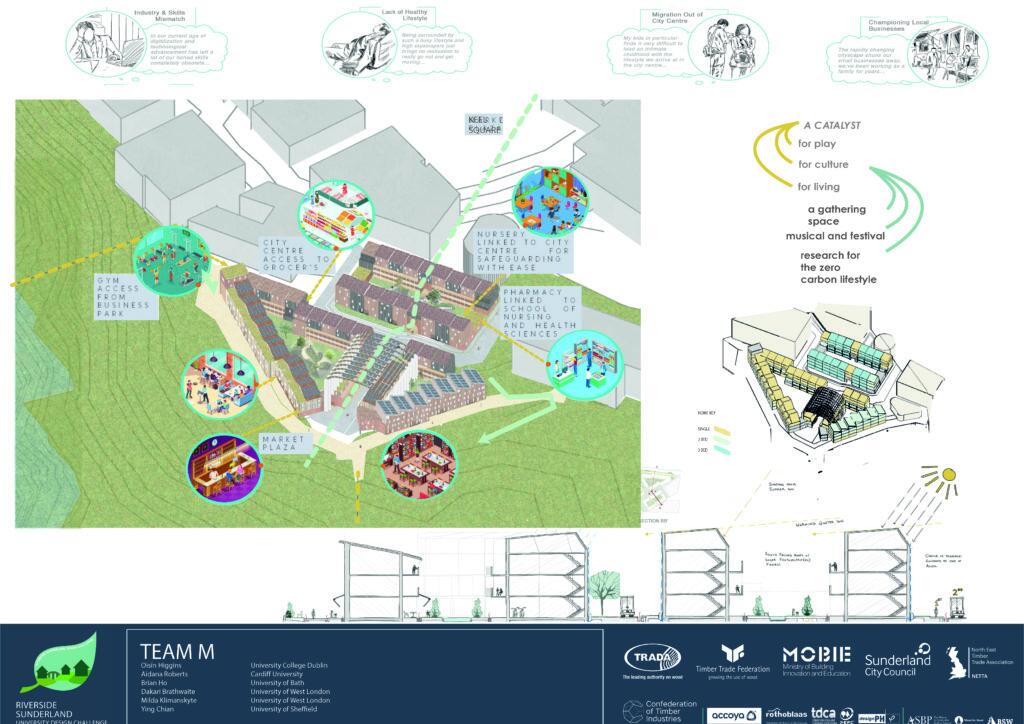

SHORTLISTED | 1st placed winner
Creating Value
With a focus on generating environmental, social and design value, this team sought to create a catalyst for a zero-carbon lifestyle.
The team focused their design around low-embodied carbon materials which integrated into the circular economy, designed for disassembly with a flexible structure. Concrete and cement free, the design takes into account the riverside location and urban drainage to enhance the environmental, social and design value for their communities.
The community is served access to a range of activities and to conveniently reach essential services.
The gymnasium is intended to serve the business park east of the site as well as residents. The restaurant on the north-facing side allows for spectacular views of the surrounding landscape and the River Wear. The pub and library, which flank the public square, serve as both pit-stops for ramblers and, collectively, a social nexus for the community.
Located within the community is also a grocer’s with sustainability focus, which offers a variety of local and seasonal produce, and also features a zero waste section.
With the School of Medicine for the University of Sunderland within close proximity, the pharmacy is placed strategically to the west side of the site alongside the nursery, which faces the city centre to allow for ease of safeguarding. A thoroughfare framed by arches links the city centre to the public plaza.
Oisín Higgins – Structural Engineer – University College Dublin – Structural Engineering with Architecture
Aidana Roberts, Architecture – Cardiff University -Architecture
Brian Ho – Urban Planner – University of Bath – Architecture
Dakari Brathwaite – Project Manager – University of West London- Civil & Envi. Eng.
Milda Klimanskyte – Cost Consultant – University of West London – Arch. Design & Technology
Ying Chian – Structural Engineer – University of Sheffield – Structural Engineering and Architecture Contributions: Kersten Chandy Mathew – Cardiff University- Architectural Engineering
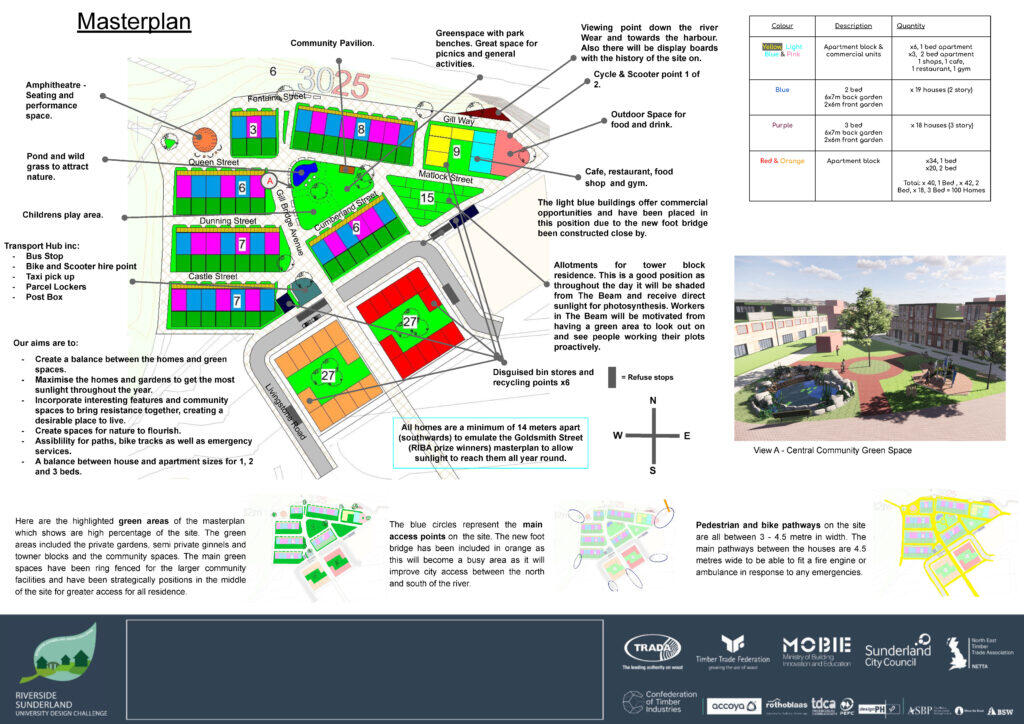
Designing With Nature
With a focus on generating environmental, social and design value, this team sought to create a catalyse for a zero-carbon lifestyle.
Our overall design concept was to create an enjoyable, environment friendly and positive well being place. This was achieved through many aspects of our design such as social areas, biophilia and allotments as well as our interior scheme with soft greens, plants and safe materials. Our biggest selling points are the unique design ideas we have thought about, such as having an optional lift at the front which allows disabled access to all levels and an idea into future living, rammed earth exterior walls keeping away from harsh building materials and a mixture of housing and apartments on site. Our community spaces such as a play area, amphitheatre and street names inspired through local history, show a connection between us and Sunderland. Transport links from the city are also included through bus stops, a road going past the area, charging points and electric scooter hire which give easy access to our site but still having privacy for the home owners. We have achieved a design plan which we believe people would love and chose to live.
The team has focused on a biophilic interior design, Modern Methods of Construction (MMC), CLT timber, SIPs modular, and putting nature first, with the design centred around both people, as well as nature, wildlife and biodiversity.
Richie Bestow – Project Manager – Teesside University
Sohair Al Nader – Structural – Teesside University
Amy Farrow – Architectural Technician – Teesside University
Tamsyn Bell – Urban Designer – Teesside University

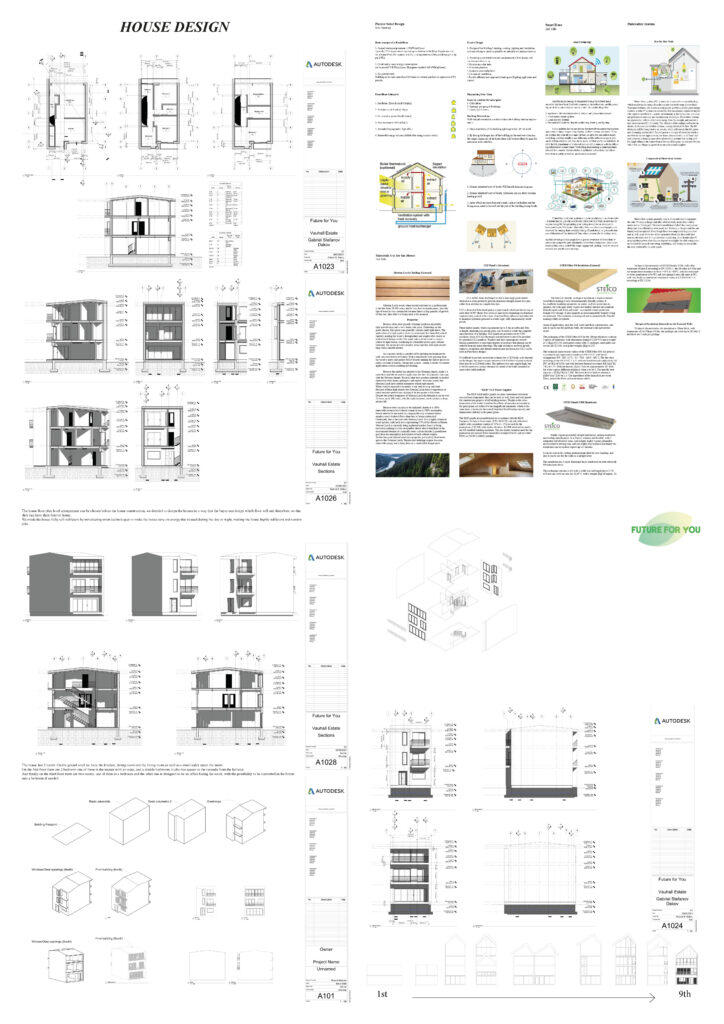
Future For You
MMC, new modes of transport, energy efficient and carbon neutral housing all come to life in this design imagining our joint futures.
We are developing an ambitious plan to achieve carbon-neutral status, and Riverside Sunderland will lead the way. Energy-efficient homes will be built using modern methods of construction (MMC), and we will promote the use of renewable and smart energy networks. The masterplan encourages active travel, public transport and the use of electric vehicles. We will conserve and enrich the ecology of the riverside land-scape. Tree planting and sustainable urban drainage will promote climate change resilience. Riverside Sunderland needs to reflect our newfound confidence and ambition, and set the standard for design excellence. To do so we designed the house to reflect the history of the Riverside Sunderland by using materials that referenced the industrial times of the site when it used to be used for ship building.
The aim is to achieve a development which will house 103 residential spaces on the Sunderland Vaux Site, this has proudly been achieved by Future For You. Allocating a total of 103 residential properties on the site, Sunderland’s new proposed Passivhaus community will be a key encouragement to the cities growth as being carbon efficient and green-friendly for the coming future. Taking on the influence from existing communities across the United Kingdom (and the rest of the world, even as far as China), this new residential development will become a true landmark in Sunderland, getting it back on the map to become the heart of the North East. In such an industrial built city, this proposal designed by Future For You will reflect how the city’s culture and heritage can evolve to become a positive change for the future and Sunderland’s growing family community.
Gabrial Dakov – Teesside University
Dawn Keogh – Teesside University
Lisa Harrison – Teesside University
Jonathan Paul – Teesside University

SHORTLISTED | Highly Commended
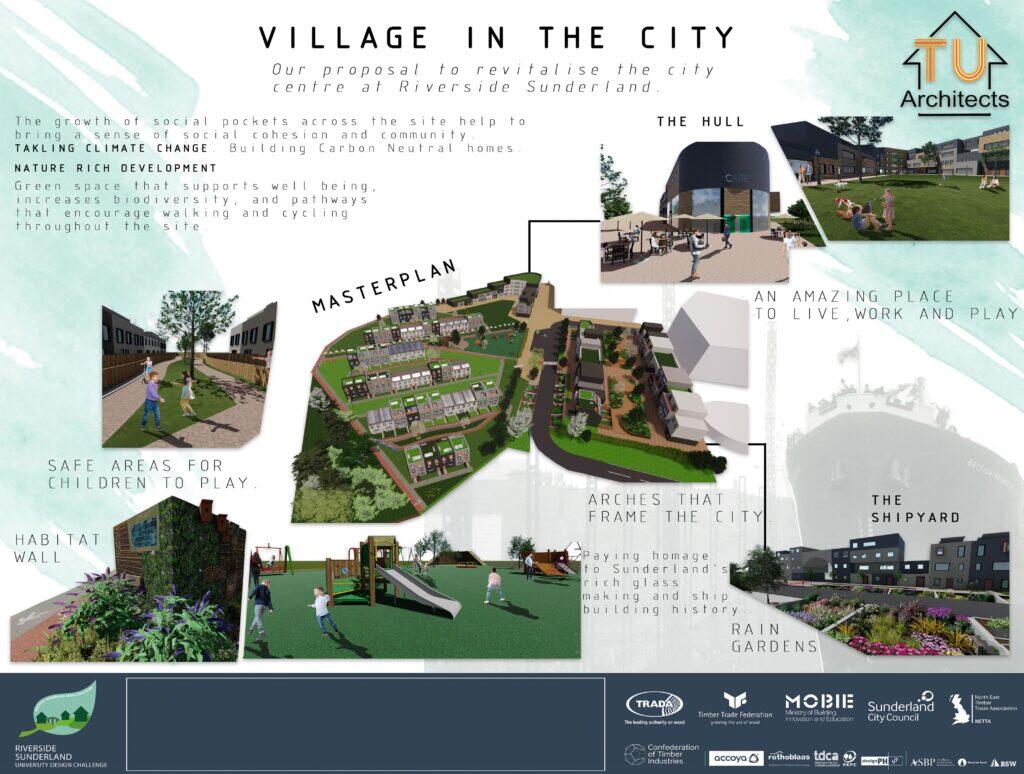
The Shipyard
MMC, new modes of transport, energy efficient and carbon neutral housing all come to life in this design imagining our joint futures.
As desired by the client, our masterplan includes a range of single and multi-occupancy dwelling options, providing 100 homes within the site. Our vision for the Vaux area would be to create the sense of a village within the city, an area that brings the populace together. As such the aim of our housing plan is to be one that is inclusive to a diverse range of occupants. Allowing for the growth of social pockets across the site that helps to bring a sense of social cohesion and community.
To meet RIBAs 2030 Climate Challenge our design aims to reduce operational energy demand, potable water use, and support wellbeing. We believe the priorities when designing both the dwellings and site plan is to provide plenty of green space that can support wellbeing, increase biodiversity and create pathways that encourage walking and cycling through the site.
The use of suds techniques in accordance with susdrains suds manual, will not only aid in draining the site in a more natural manner but can also provide water features across the site. By applying passive design principals to the site and buildings we can reduce the energy demands of both. We realize the implications of fuel poverty and as such we aim to install solar panels across the site helping to minimize this.
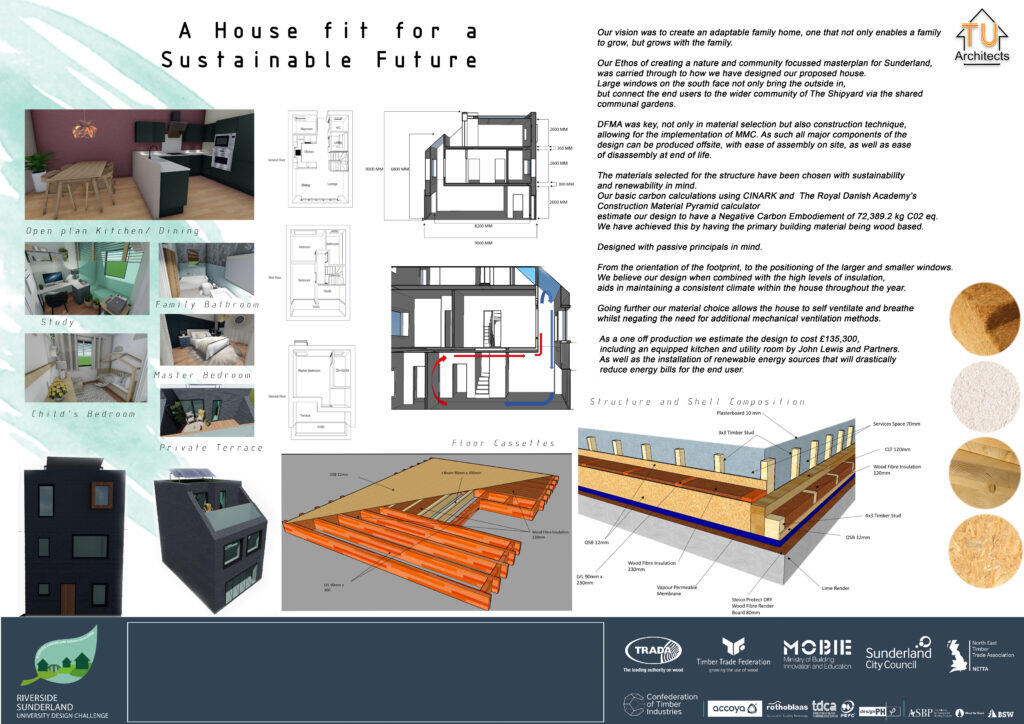
Our vision was to create an adaptable family home, one that not only enables a family to grow, but grows with the family. Our ethos of creating a nature and community focused masterplan for Sunderland was carried through to how we have designed our proposed house. Large windows on the south face not only bring the outside in, but connect the end users to the wider community of The Shipyard via the shared communal gardens.
DFMA was key, not only in material selection but also construction technique, allowing for the implementation of MMC. As such all major components of the design can be produced offsite with ease of assembly on site, as well as easy of disassembly at end of life.
The materials selected for the structure have been chosen with sustainability and renewability in mind. Our basic carbon calculation using CINARK and The RDA’s Construction Material Pyramic calculator estimate out design to have a negative carbon embodiment of 72,389.2 kg CO2e. We have achieved this by having the primary building material being wood based.
Sarah Warrick – Team Leader/ Landscape Architect – Teesside University
Andy Spence – Urban Designer – Teesside University
Lauren Bailey – Interior Designer – Teesside University
Rob Casling-Andoniou – Civil Engineer – Teesside University

SHORTLISTED
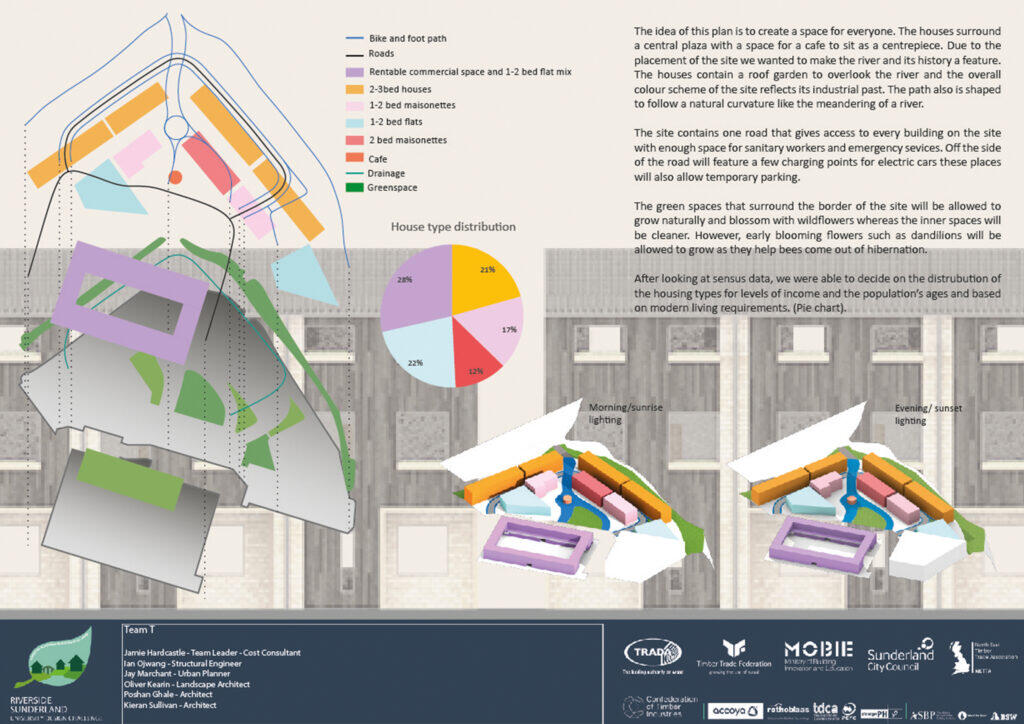
In Balance
Balance is sought across this project to create a diverse community, connected with Sunderland’s history and the sites natural surroundings.
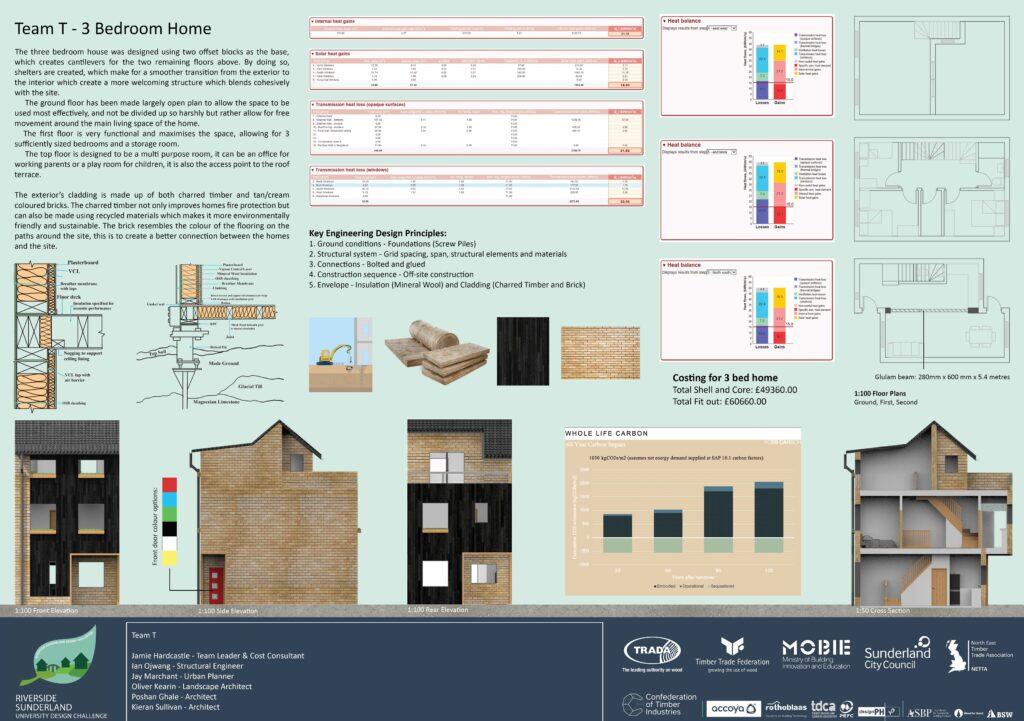
Our design is centred around a few key aspects: a balance between high and low income occupants, private and communal areas, and urban and rural feeling; the encouragement of community generation; the communication of Sunderland’s history and the sites’ surroundings; timber construction and off-site manufacturing; focuses on quality, longevity and durability; biodiversity regeneration; sustainability; clean energy and carbon neutrality; and finally, adhering to the RIBA 2030 Challenge.
Our design in technical terms uses ’Passive House’ certified windows and doors to ensure quality and cheaper bills, whilst also being sustainable. The materials chosen are certified from required bodies and structural elements are treated, increasing overall durability. Moreover, elements such as our slabbed partition walls divide spaces without creating a barrier between spaces. The design also incorporates a multipurpose room which is designed for longevity, thus the house can be adapted with ease when the occupants’ needs change.
The design aims to be carbon neutral – from sourcing materials locally to cut carbon emissions all the way to using green energy. The addition of re-wilding and conservation of surrounding plants on the riverside encourages bio-diversity. There is also great resource conservation as over 90% of the building fabric is designed for disassembly. The resource conservation aspect is best highlighted through our water collection tanks, SUDS Paving and flower-bed drainage.
The cost of a 3-bedroom house is reasonable. Due to the construction costs for one unit coming at around £222,020.00 , it can be sold for at least £232,020.00 to make a £10,000 profit. Potential owners can expect the cost for all other units to fall below the average asking price too.
In terms of desirability, our design offers multiple housing types (apartments, houses and maisonettes), with a varying numbers of bedrooms, multiple green spaces and communal areas, units allocated for commercial purposes to increase evening foot-traffic around the site, and spectacular views of Sunderland’s ‘Riverside’. This would appeal to both younger and older clients because the units are varied and tailored towards different age ranges and the site uses a community oriented design. Furthermore, the 3-bedroom house offers a large range of features. It has two entrances – one on the road and the other on the cycle/walk path – take you into the open planned ground floor; it boasts 3 bedrooms which can all be classed as double rooms; there is a bathroom and additional W/C; and there is a multipurpose room on the second floor which is perfect for those working from home or for future entrepreneurs, that opens up onto a large roof terrace to take in the views of the park and river. Visually, all the buildings use a cream brick and charred timber to resemble Sunderland’s industrial past and the local architecture. Functionally, all buildings on the site are designed with function and ease of use at the forefront.
Jamie Hardcastle – Team Leader – Cost Consultant – Anglia Ruskin
University – BA Architecture Ian Ojwang – Structural Engineer – Edinburgh
University – Structural Engineering (with Architecture)
Jay Marchant – Urban Planner – Anglia Ruskin University – BA Architecture
Oliver Kearin – Landscape Architect – Anglia Ruskin University BSc Architectural Technology
Poshan Ghale – Architect – Anglia Ruskin University – BA Architecture
Kieran Sullivan – Architect – Anglia Ruskin University – BA Architecture

Modern Living
Multi-generational living is encouraged across the design of 100 eco-friendly smart homes, which reflect modern, sustainable living.
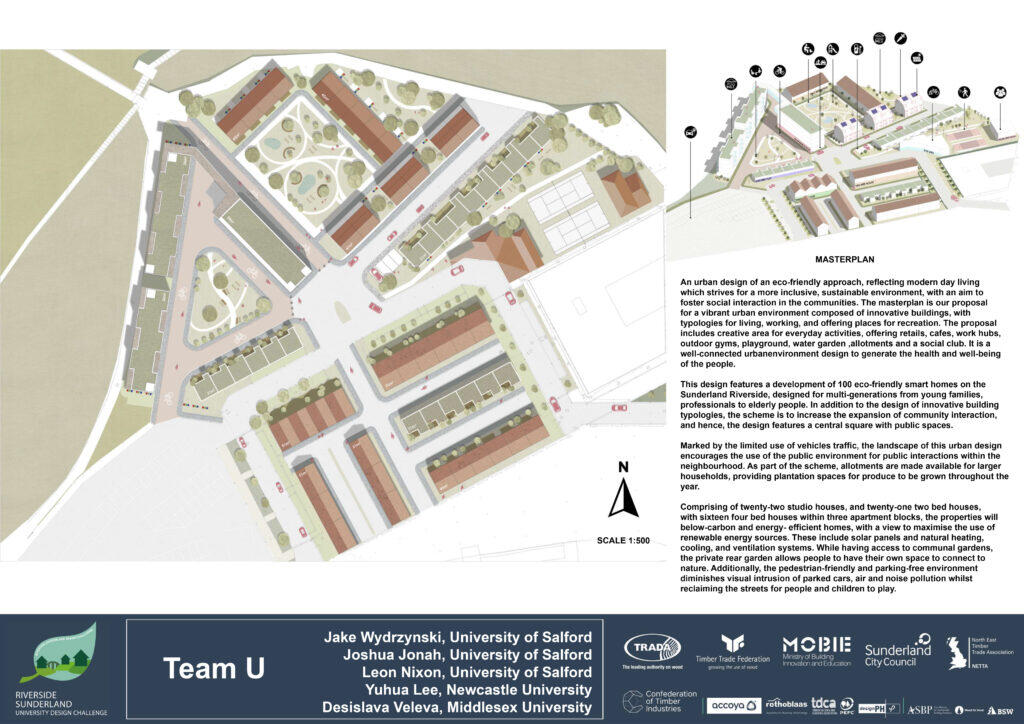
An urban design of an eco-friendly approach, reflecting modern day living which strives for a more inclusive, sustainable environment, with an aim to foster social interaction in the communities. The masterplan is our proposal for a vibrant urban environment composed of innovative buildings, with typologies for living, working, and offering places for recreation. The proposal includes creative area for everyday activities, offering retails, cafes, work hubs, outdoor gyms, playground, water garden, allotments and a social club. It is a well-connected urban environment design to generate the health and well-being of the people.
This design features a development of 100 eco-friendly smart homes on the Sunderland Riverside, designed for multi-generations from young families, professionals to elderly people. In addition to the design of innovative building typologies, the scheme is to increase the expansion of community interaction, and hence, the design features a central square with public spaces.
Marked by the limited use of vehicles traffic, the landscape of this urban design encourages the use of the public environment for public interactions within the neighbourhood. As part of the scheme, allotments are made available for larger households, providing plantation spaces for produce to be grown throughout the year.
Comprising of twenty-two studio houses, and twenty-one two be houses, with sixteen four bed houses within three apartment blocks, the properties will below carbon and energy efficient homes, with a view to maximise the use of renewable energy sources. These include solar panels and natural haring, cooling, and ventilation systems. While having access to communal gardens, the private rear garden allows people to have their own space to connect to nature. Additionally, the pedestrian friendly and parking free environment diminishes visual intrusion of parked cars, air and noise pollution whilst reclaiming the streets for people and children to play.
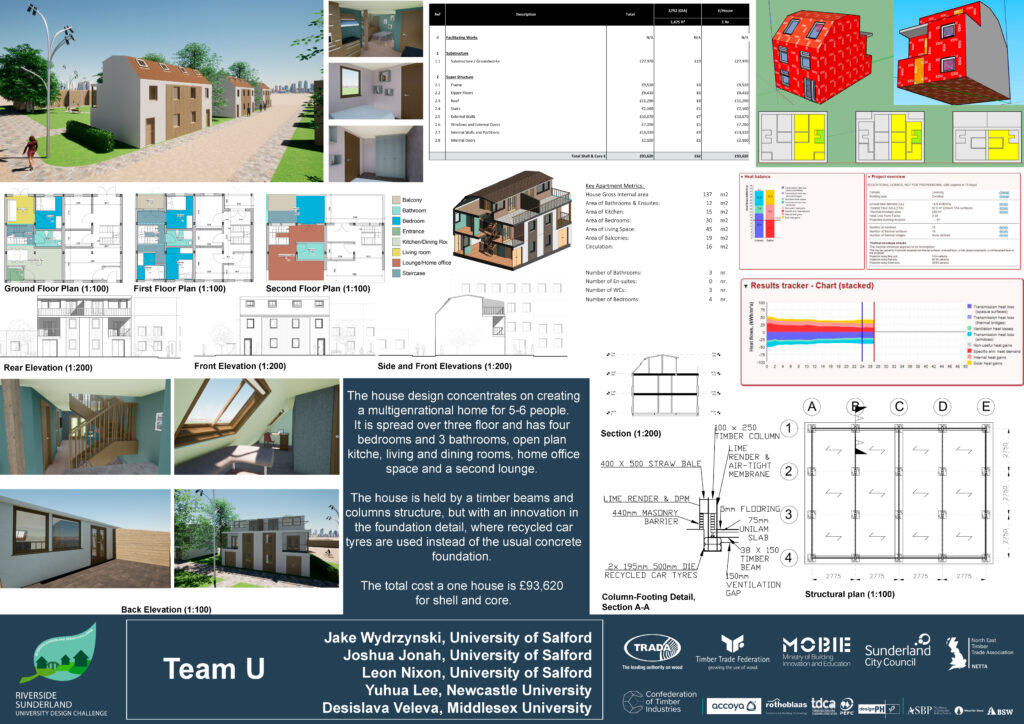
The house design concentrates on creating a multigenerational home or 5-6 people. It is spread over three floor and has four bedrooms and 3 bathrooms, open plan kitchen, living and dining rooms, home office space and a second lounge. The house is held by timber beams and columns structure, but with an innovation in the foundation detail, where recycled car tyres are used instead of the usual concrete foundation. The total cost of one house is £93,620 for shell and core.
Jake Wydrzynski – Structural Engineer – University of Salford – Civil & Architectural Engineering MEng
Joshua Jonah – Structural Engineer – University of Salford – Civil Engineering MSc
Leon Nixon – Quantity Surveyor – University of Salford
Yuhua Lee – Architect – Newcastle University – Architecture BA Honours
Desislava Veleva – Architect – Middlesex University – BSc Architectural Technology
Vaux Gardens
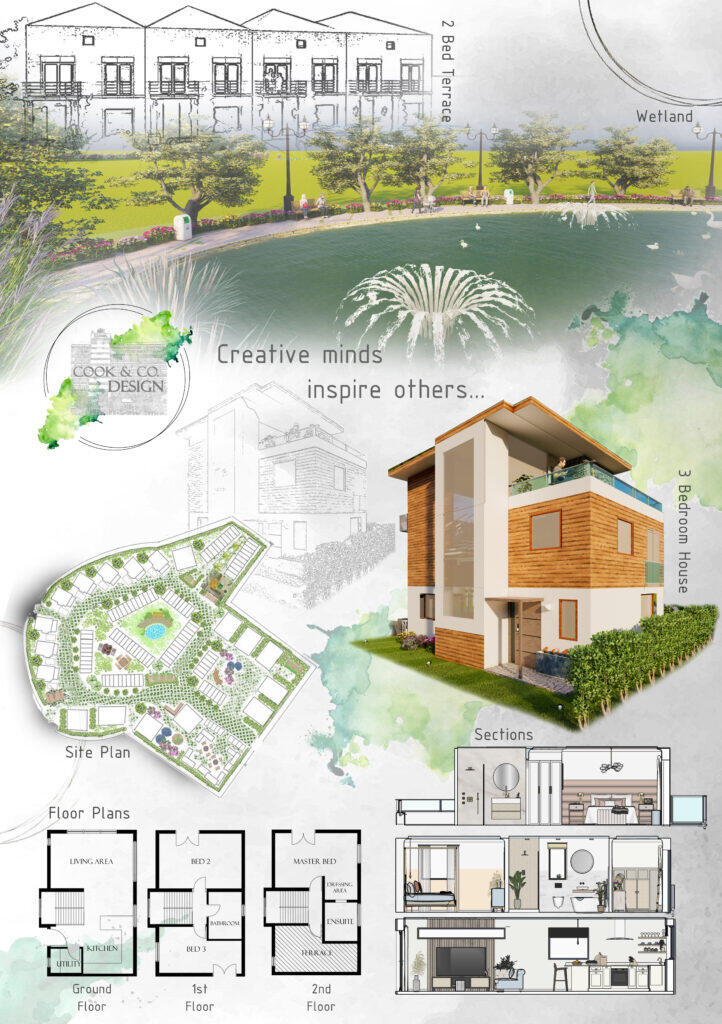
Vaux Gardens is a tranquil location in heart of Sunderland. A stones throw away from the hustle and bustle of city life. Why not move to a sustainable community which supports local businesses and is a safe place to live.
Vaux Gardens is the perfect place to live. None of the houses in the estate are overshadowed and have been designed in clusters, sitting in just the right positions for the sun path. Vaux Gardens has a no fence policy, instead the use of trees, bushes, hawthorn and holly will be used for natural security. It will also be well lit with plenty of street lighting. There is a one way system around the streets with a grass Crete road to encourage biophilia. Vaux gardens promotes healthy living and wellbeing with communal areas and a cycle path around the site.
By encouraging a tight knit neighbourhood, the design aims to benefit mental and physical health with its various community areas and cycle path around the perimeter. On entrance to the estate is a cluster of eateries, surrounded by communal planters to encourage the residents to plant flowers, herbs and vegetables. In the centre of the terrace housing is a wetland and an area perfect for BBQs and picnics. There is a shelter for bike storage and a pergola for outdoor exercising such as a yoga class. Finally, a children’s play park set to the East of the site overlooked by houses.
The three bedroom house is approximately 1254 square foot, over three stories. This residence is made from a timber frame, SIPS, and cladded with a mix of materials such as composite cladding, and a white render. The flat roof is covered in ‘Cedum green’ plants and grass to encourage wildlife and
reduces the buildings carbon footprint. The house will be broken down into sections for pre fabrication and transportation, then constructed on site.
Helen, Steph, Sophie, Jordan & Jay

Meadows
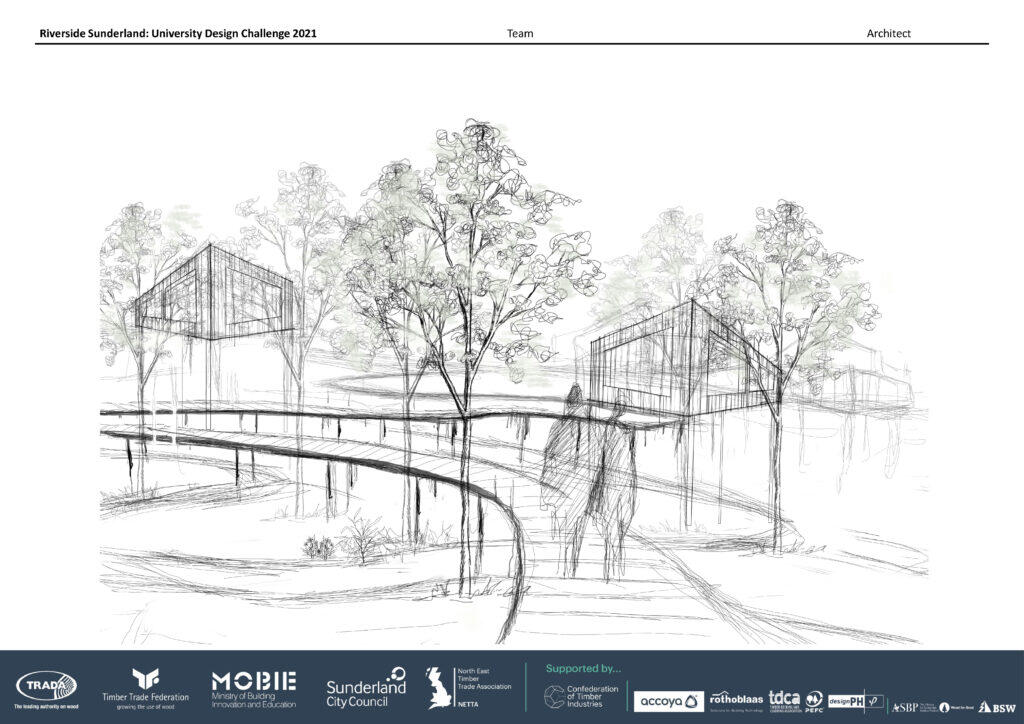
The team explored the concept of housing designed to reflect a meadow, with homes suspended on piloties and bees generating natural heat.
Konstantina Charitonidou- Project Leader/ Architect – Birmingham City University
Hira Khan – Project assistant/ Architect – Birmingham City University
Tooba Nadeem – Cost consultant/ Architect – Birmingham City University
Luciana Micarelli – Architectural Technologist – Birmingham City University
Blessing Mudzamiri – Structure/Civil Engineer – Birmingham City University
Charlie Morris – Landscape Architect – Birmingham City University

Circular Eco
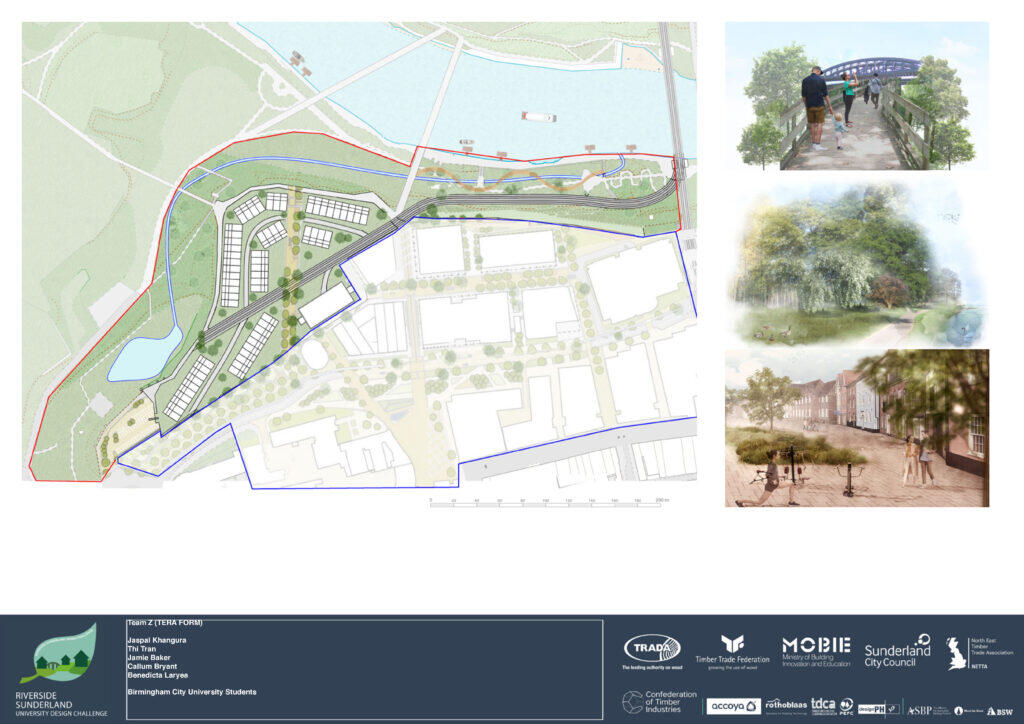
Embracing the concept of circular, these houses embrace curves while the site is planted to generate more timber for future expansion.
Regarding housing, we’ve opted for a single four-story apartment and a combination of two and three-storey terraced houses to supply our one hundred housing units. The outer “curve” of houses are the three-storey dwellings, while the inner is composed of the two-storey. These houses are expandable, meaning that the timber structure to support a possible extension has already been constructed. Through this, residents can tailor their home to fit their own spatial needs as and when they see fit.
North of the housing, we’ve introduced a small stream on site, which then flows into the tree canopy walk east of the housing development. The trees, including softwood species such as common lime, alder, and Scots pine, will be used in future construction within the development (every 30-40 or so years). Because of the boardwalk within the tree groves, the area also doubles as a public green space, allowing a closer link to nature for residents.
Also, north of the housing development is a new passage to connect residents to a set of community gardens. And, as well as the gardens, more green space is provided via the public park, in which sits a butterfly house and beehives.
Jaspal Khangura – Project Manager – Birmingham City University – BA Architecture
Thi Ngoc Tram Tran – Deputy Project Manager – Birmingham City University – BA Architecture
Callum Bryant – Cost Consultant – Birmingham City University – BA Architecture
Jamie Baker – Engineer – Birmingham City University – BA Architecture
Benedicta Laryea – Graphic Designer – Birmingham City University – BA Architecture
